
Family Farmhouse
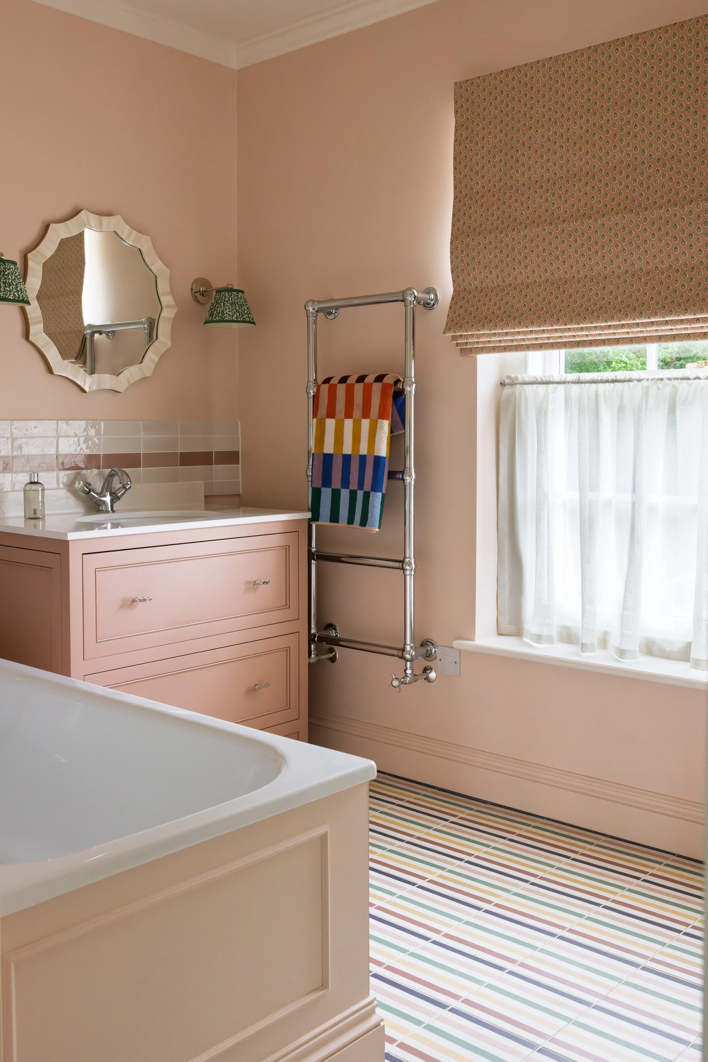
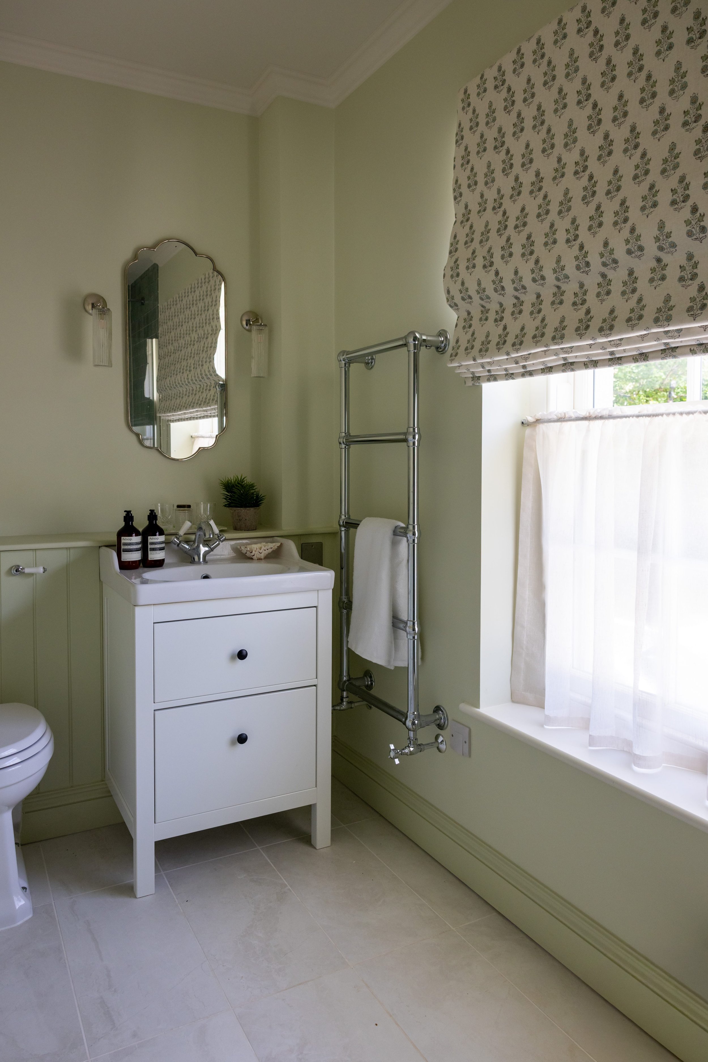
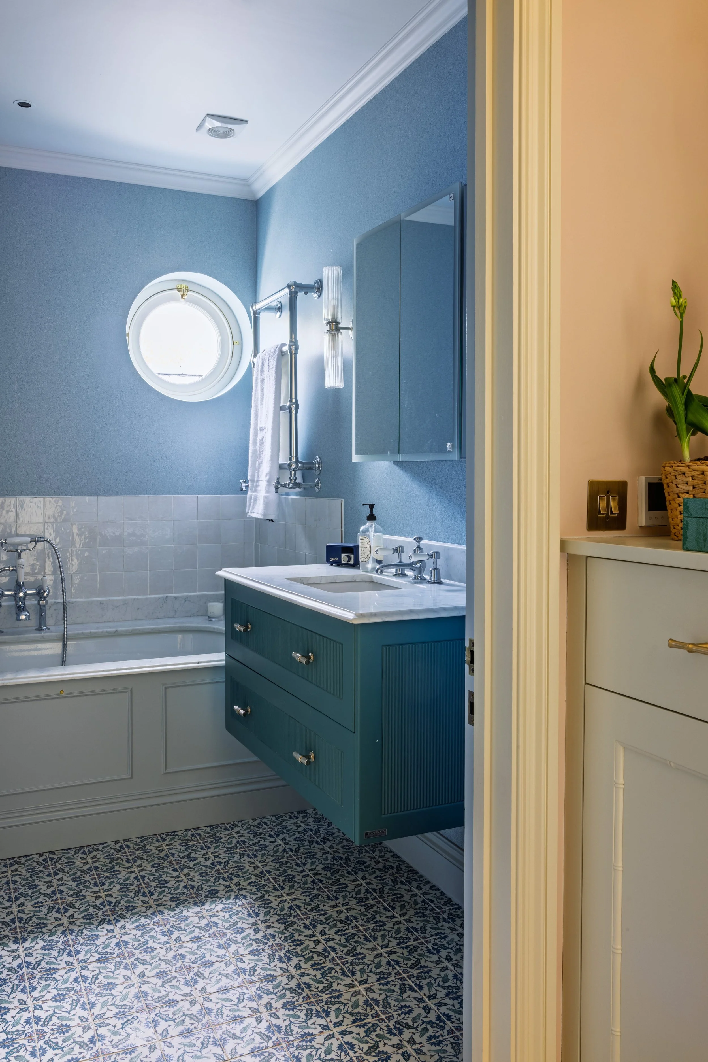
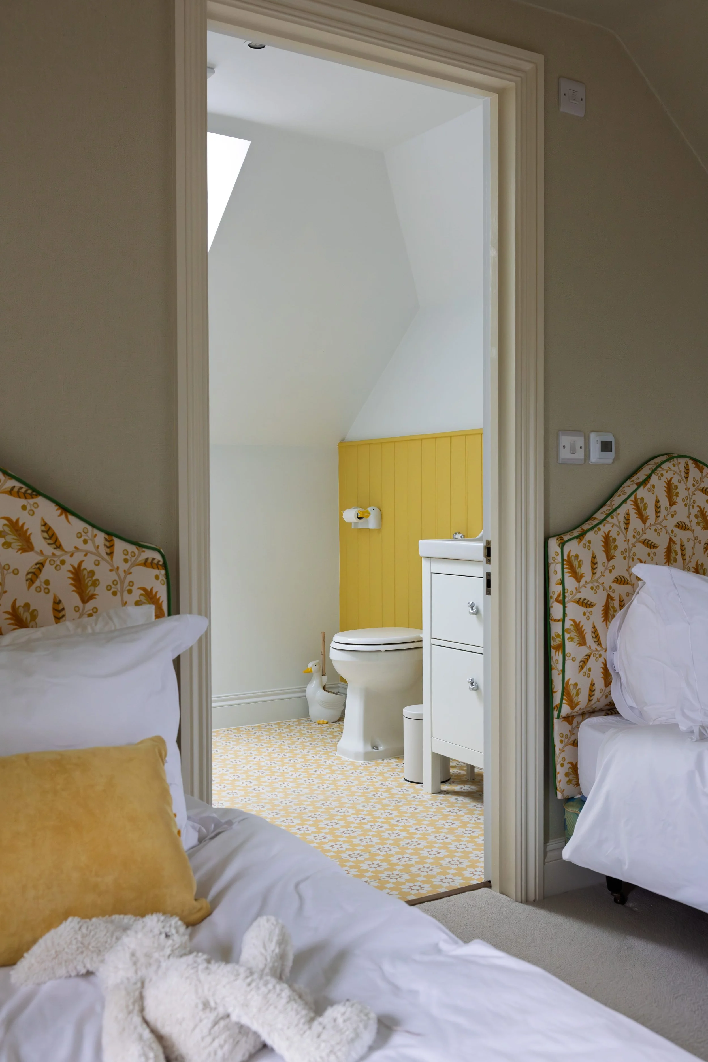
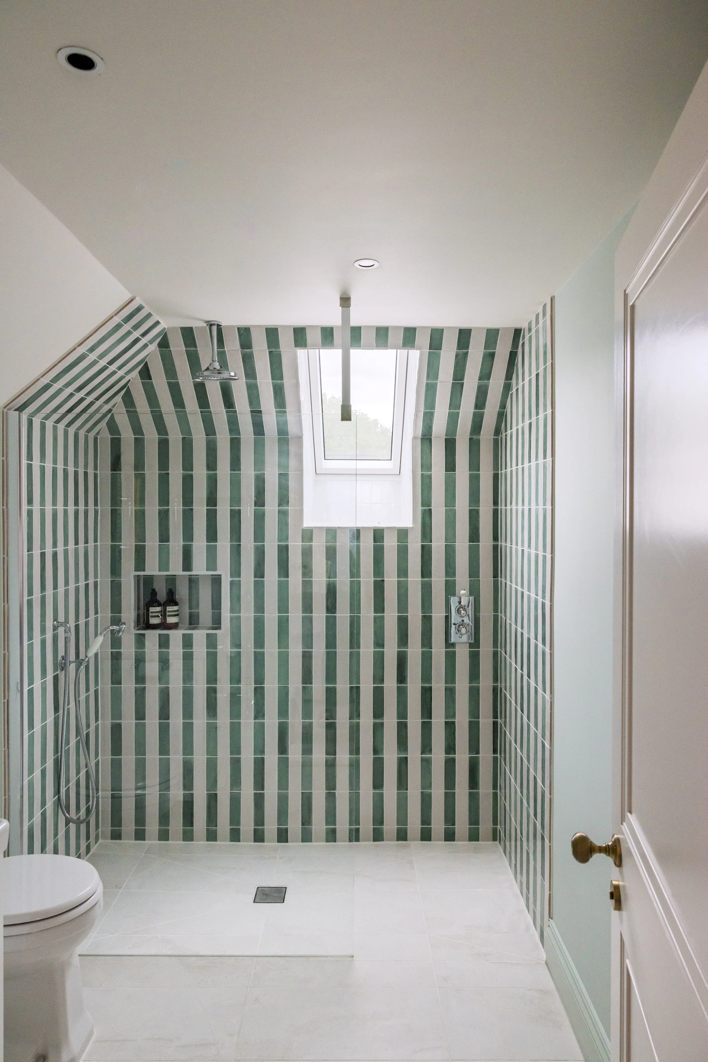
The clients came to me with a full set of architectural plans but with a change of direction. Having parted ways with their original architect, they needed someone to interrogate the drawings critically, not just execute them. It was clear the layout wasn't working for their family: the bedroom arrangement was inefficient, and the ensuites designed for a standard household were simply too cramped for a notably tall family. I recommended a rethink, and we redesigned those spaces to suit the people who would actually be living in them.
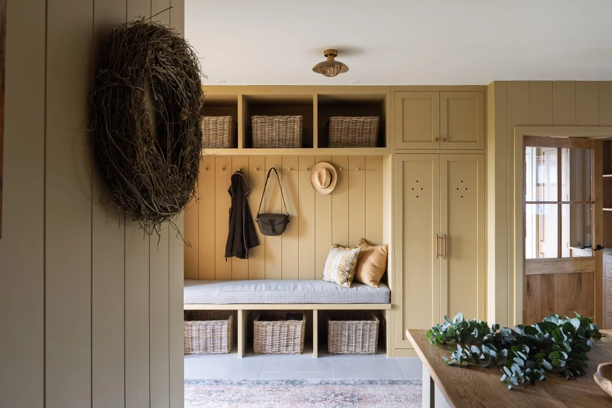
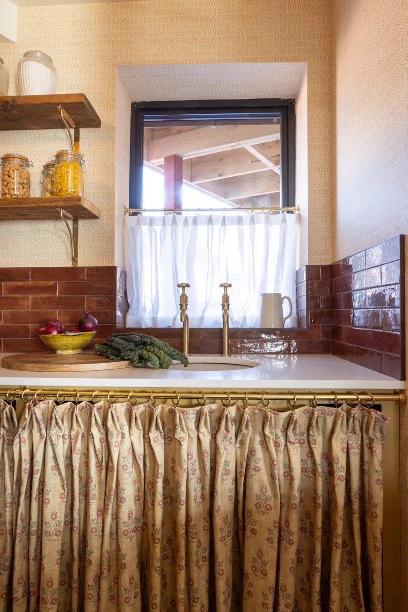
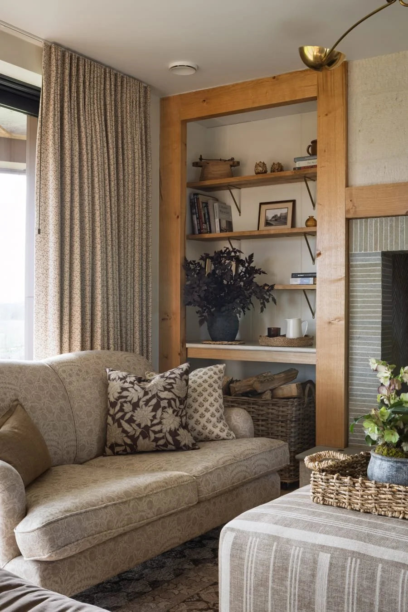
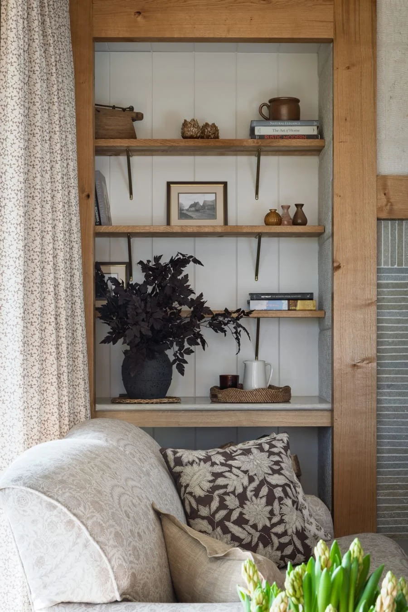
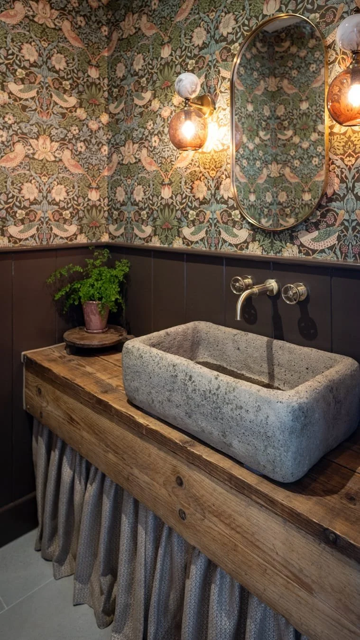
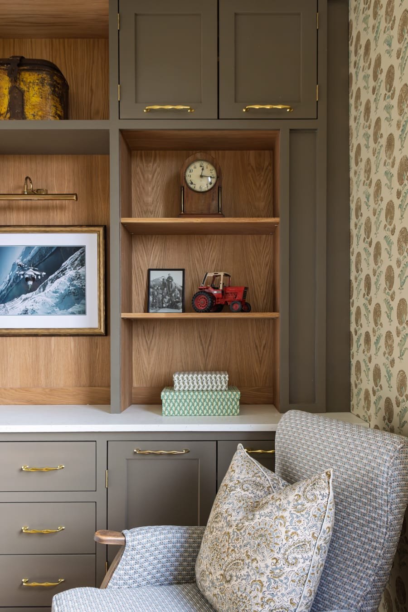
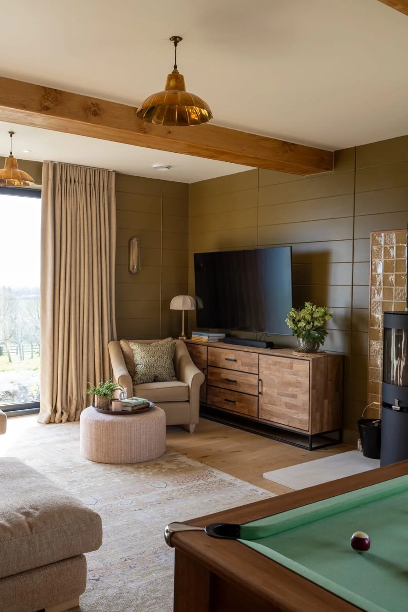
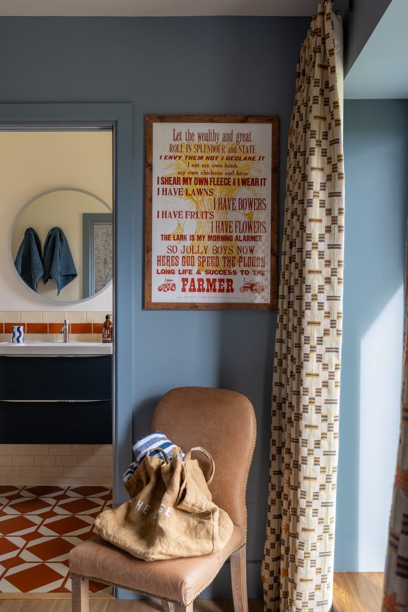
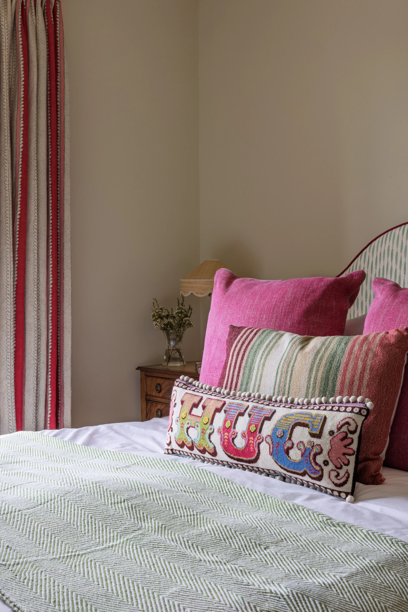
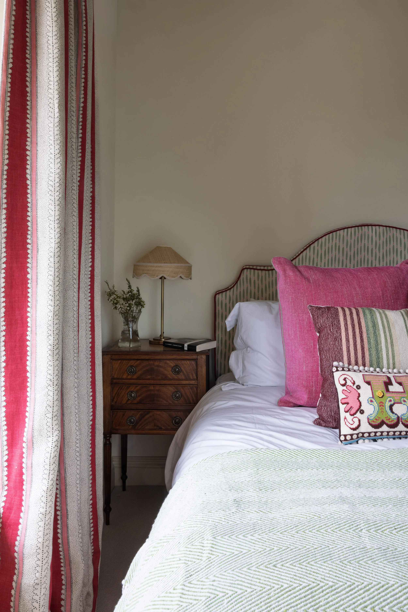
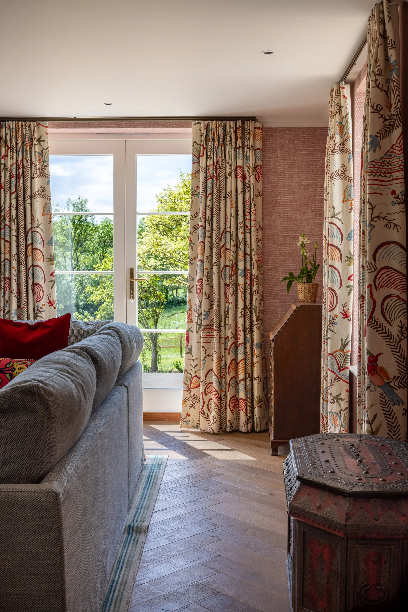
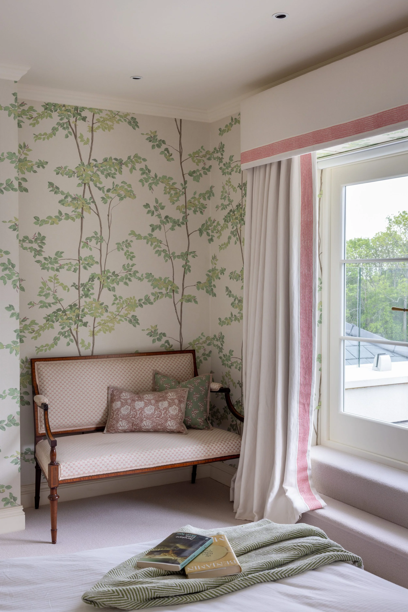
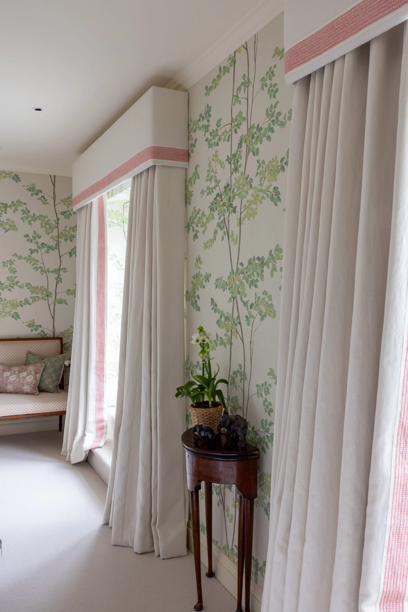
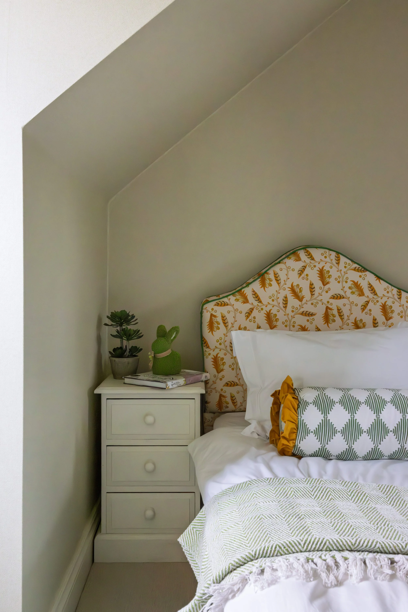
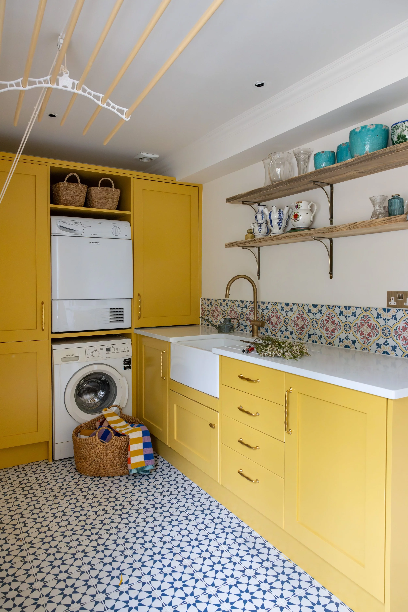
On the interiors side, the clients had a strong vision but found the sheer volume of decisions involved in a house of this scale quickly became overwhelming. I stepped in to take ownership of that process: developing cohesive colour and fabric schemes for every room, and managing all procurement of upholstery, soft furnishings and window treatments end to end. By the time the family moved in, everything was in place and their home was ready for life from day one.
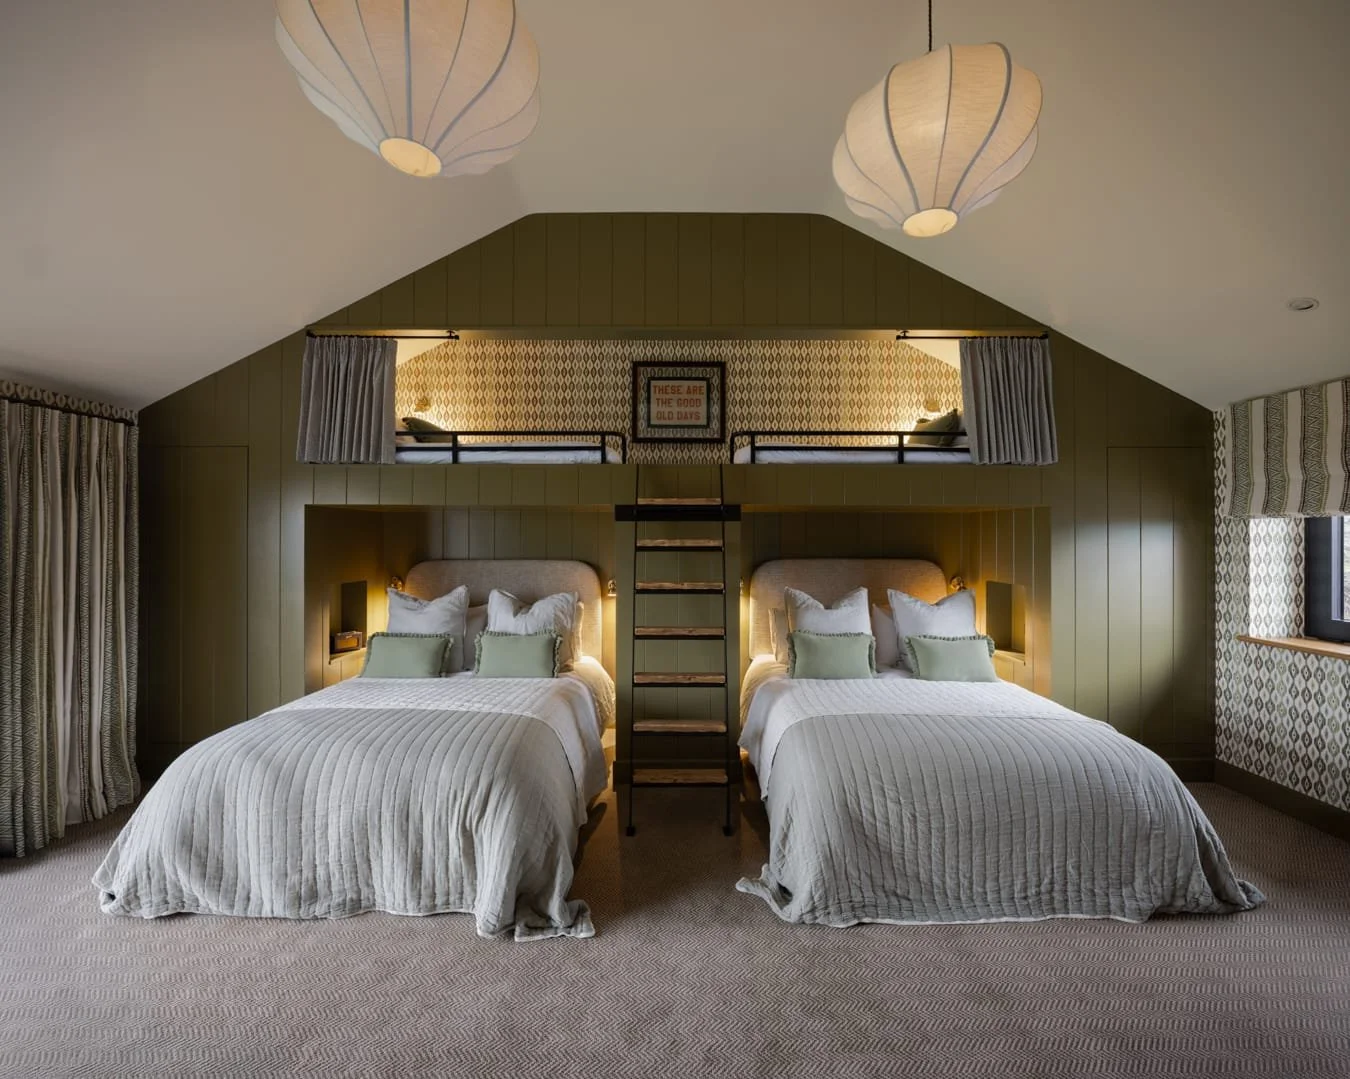
Rather than appointing a main contractor, the clients chose to manage the build themselves through a project manager and subcontractors. To keep that process running smoothly, I produced a full suite of technical drawings, electrical layouts, lighting plans, tiling layouts and joinery details, giving every trade exactly what they needed to get on with their work and avoid costly delays on site.
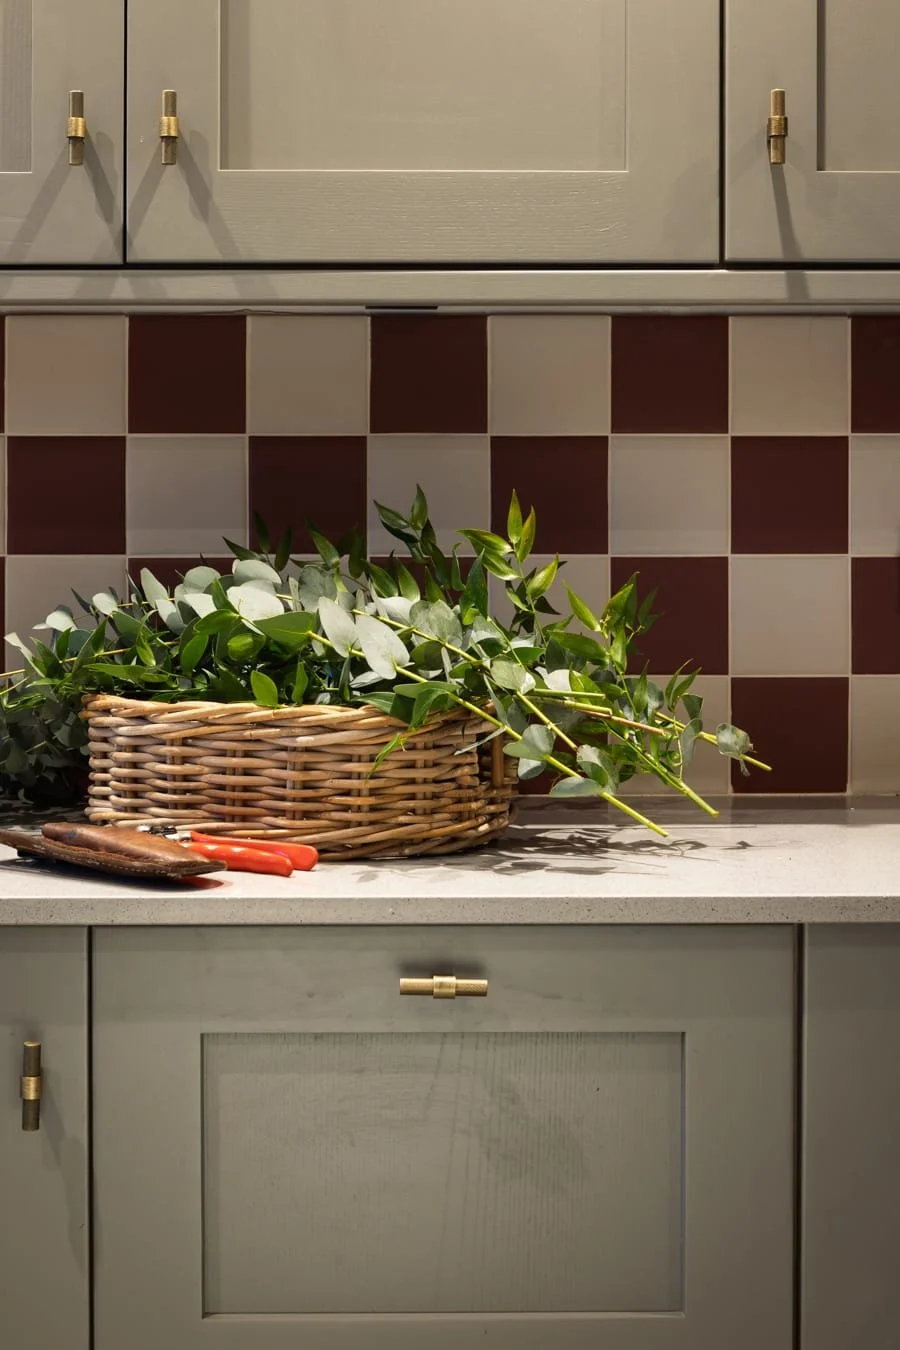
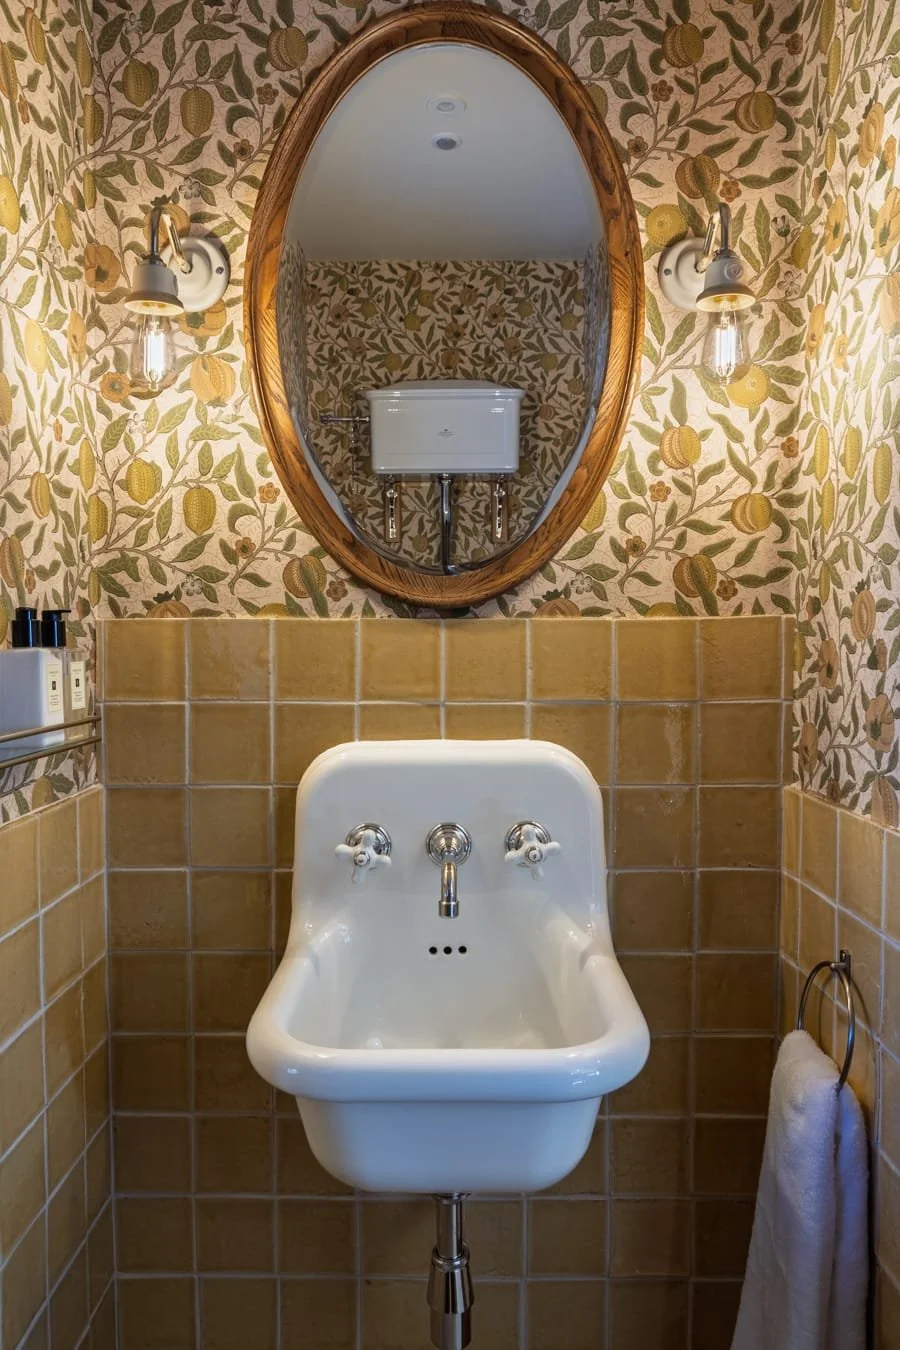
“I had the pleasure of working with Kate on the complex re-development of a large farmhouse. The client had the foresight to involve Kate at an early stage allowing her extensive knowledge and expertise in interior design to be put to maximum effectiveness.”
Get in touch
If you're at the point where you have plans, quotes, or a budget you'd like reviewed before committing, I'd love to hear about your project.
You can email me at Kate@Katefinchinteriors.com or call me on 07715 000980.