
Country House Renovation
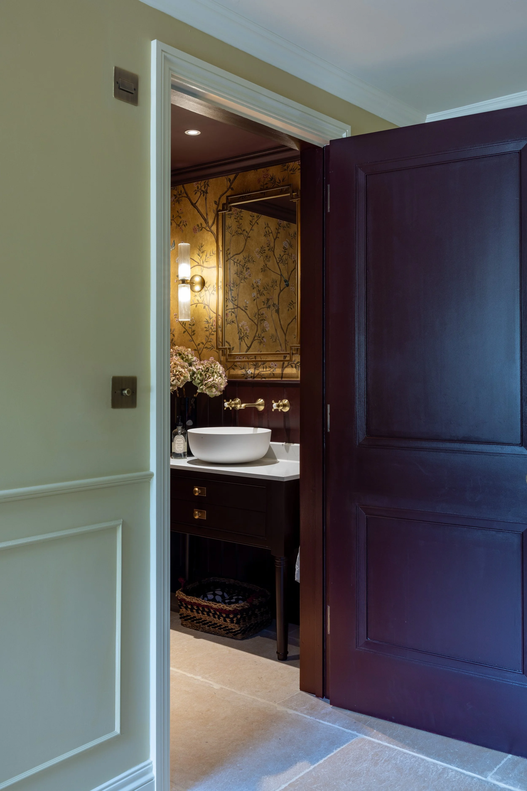
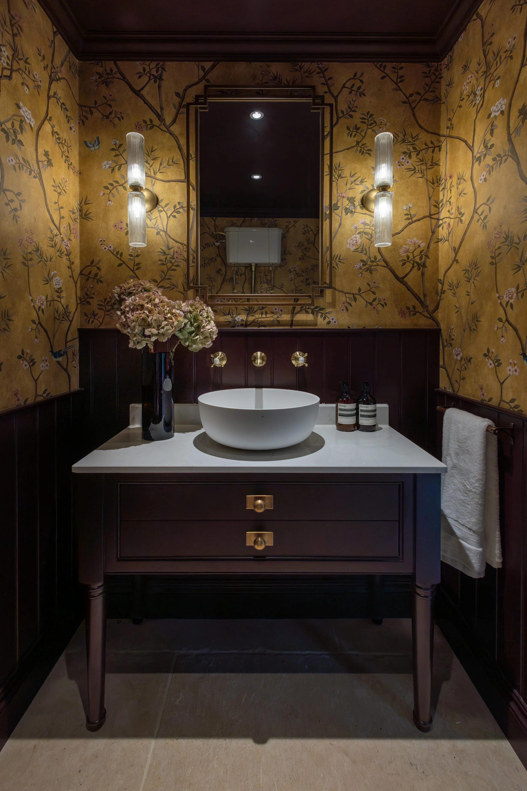
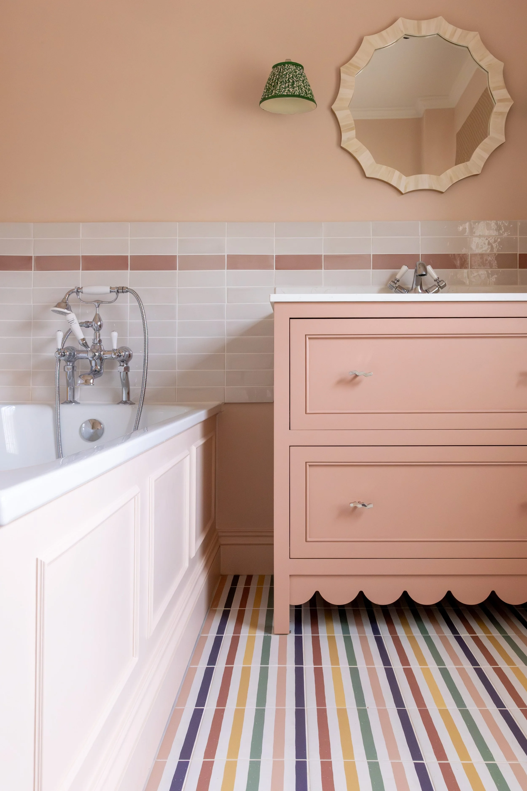
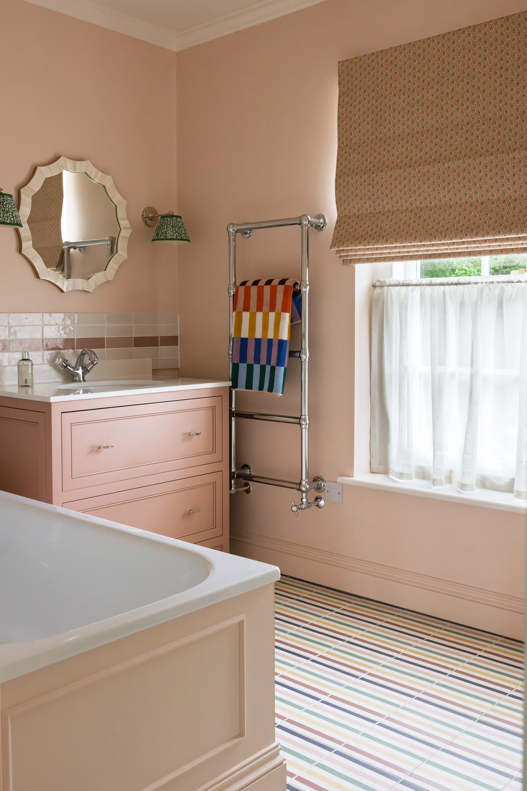
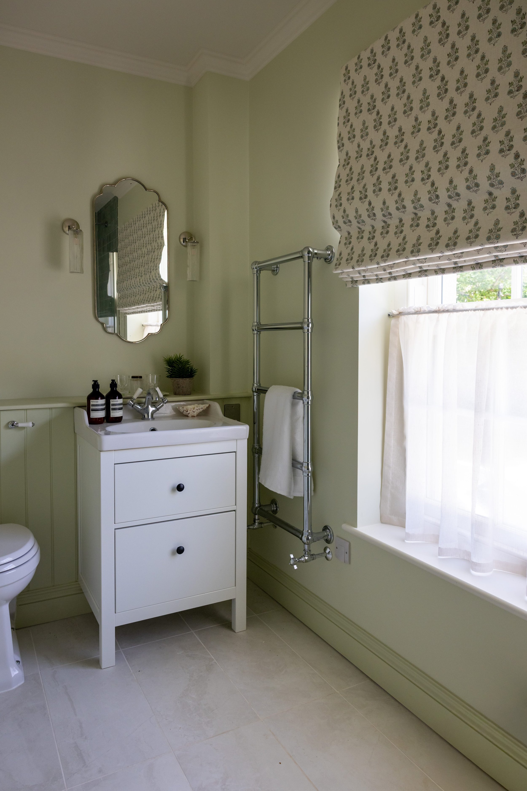
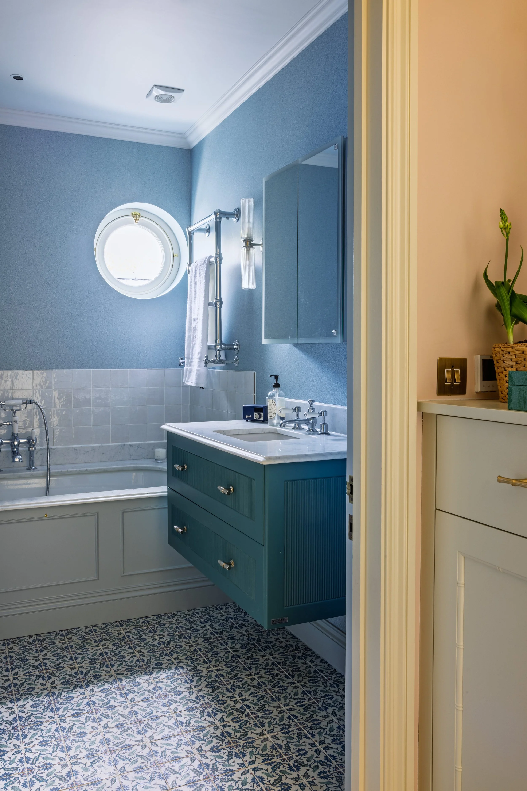
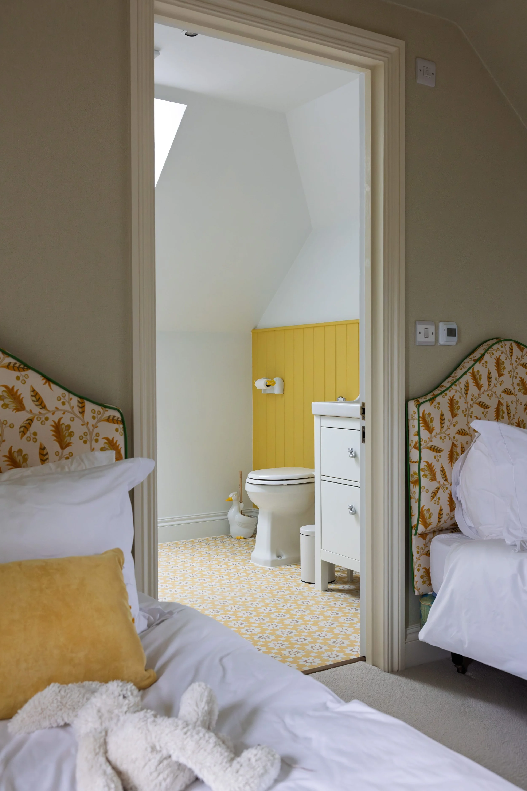
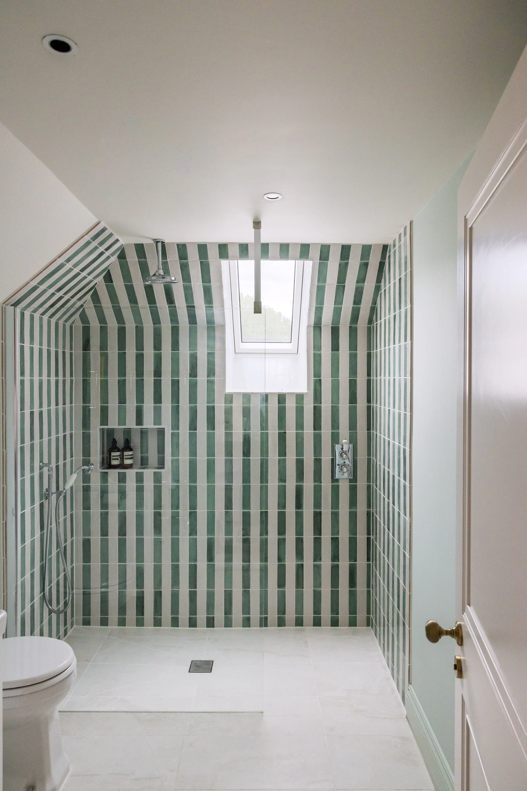
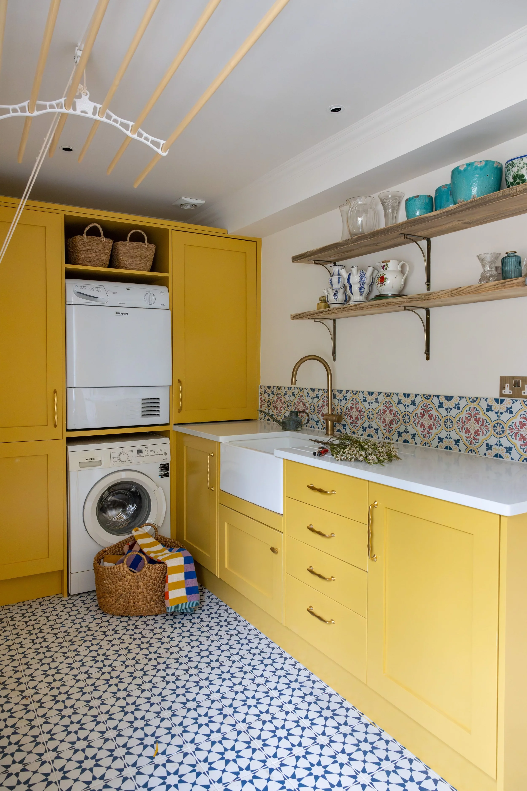
The clients came to me having just secured planning permission for a large-scale renovation and extension of their family home; a house that had sat largely untouched since the 1980s and was showing it. The bones were good, but the layout wasn't keeping pace with how the family actually lived. I repositioned several of the utility spaces and completely reworked the his-and-hers bathrooms, unlocking a far more considered flow through the entire principal suite.
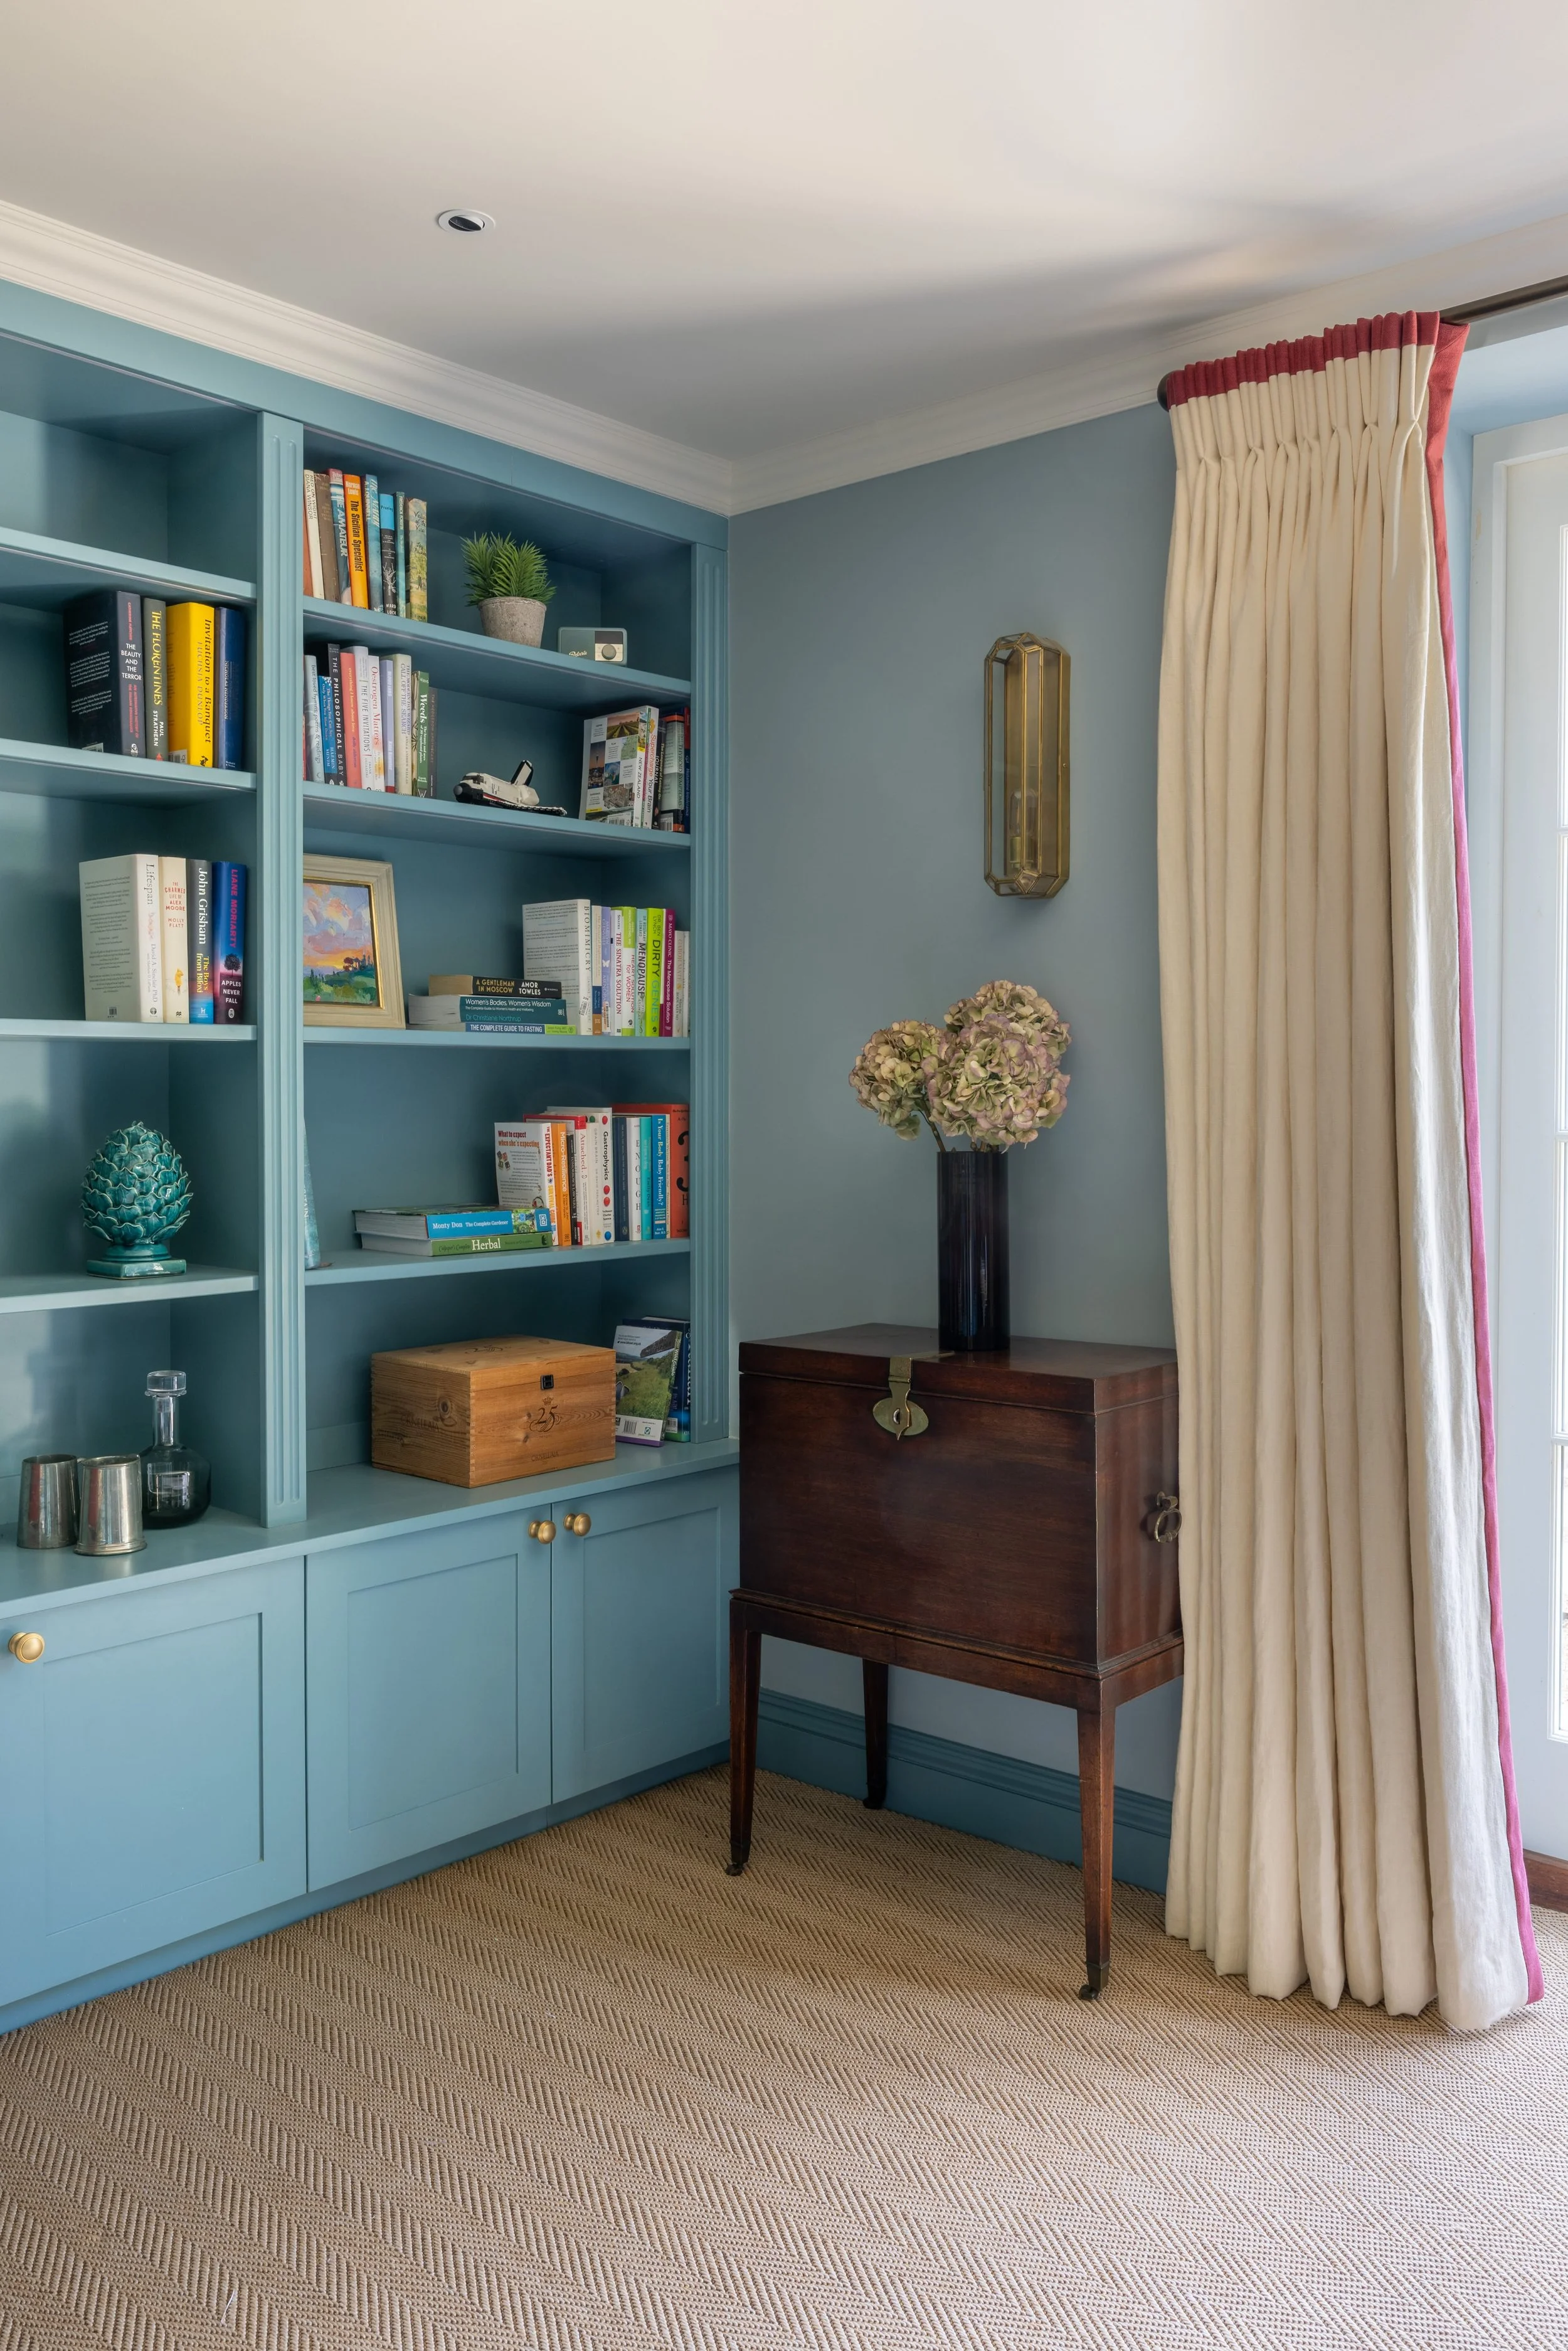
My client had a clear instinct for how she wanted the house to feel, but the sheer volume of decisions involved in a renovation of this scale quickly became overwhelming. I took that weight off her shoulders bringing rigour to the detail, steering the choices and ensuring everything worked together as a cohesive whole.
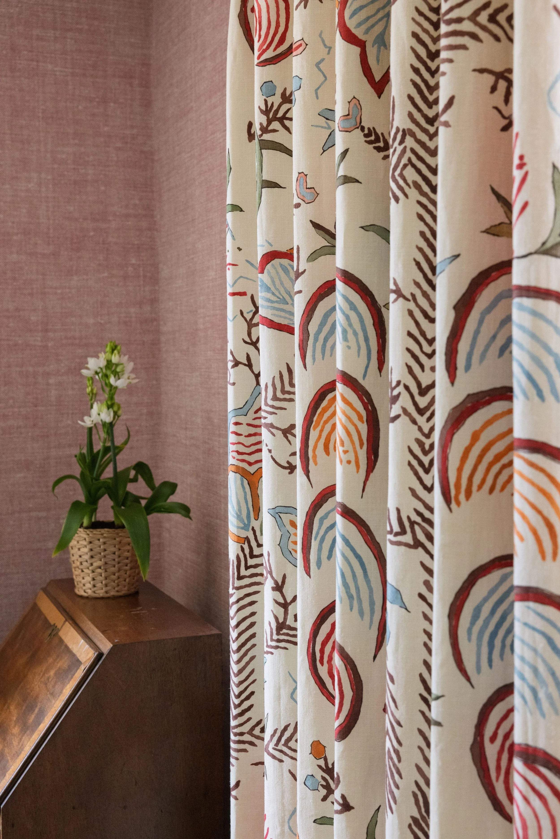
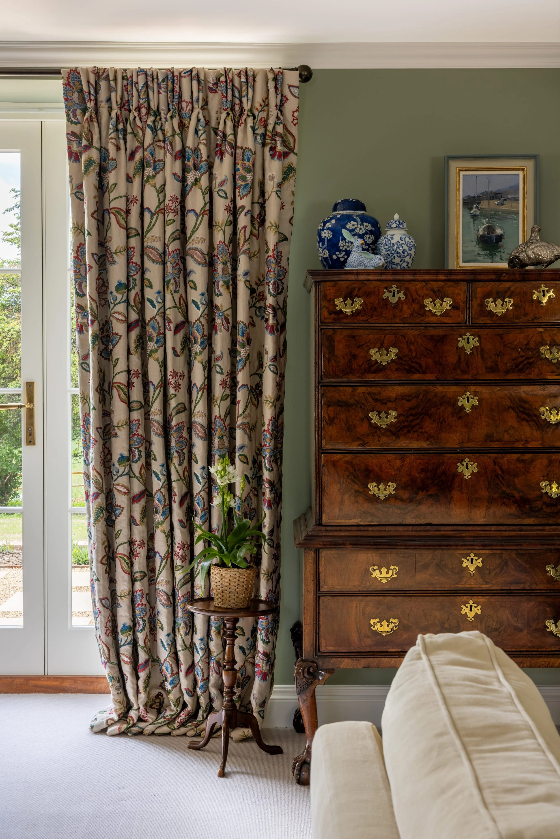
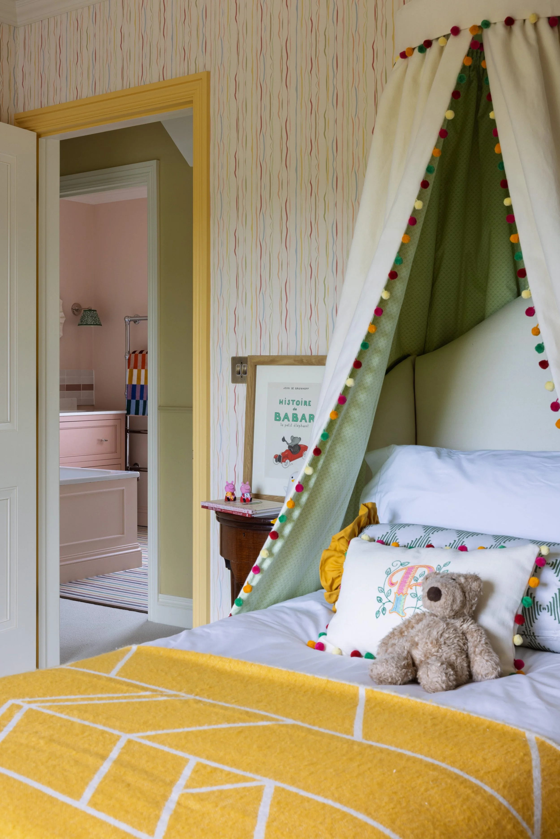
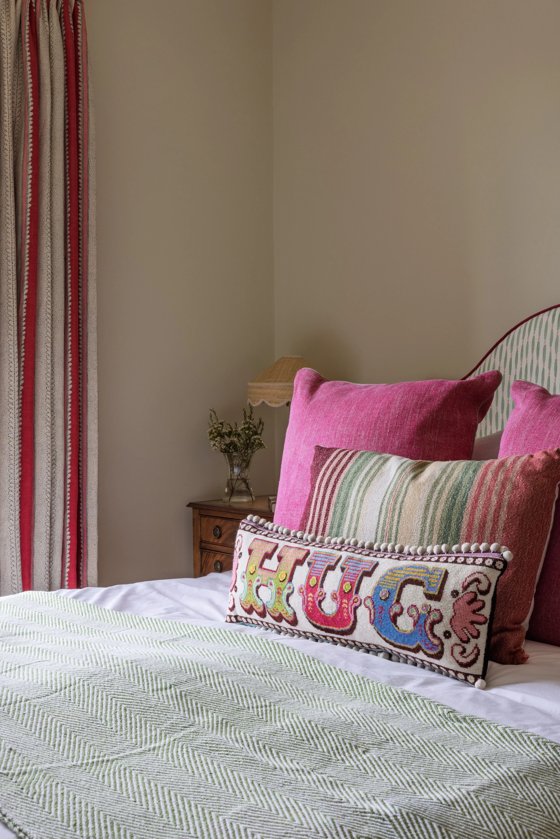
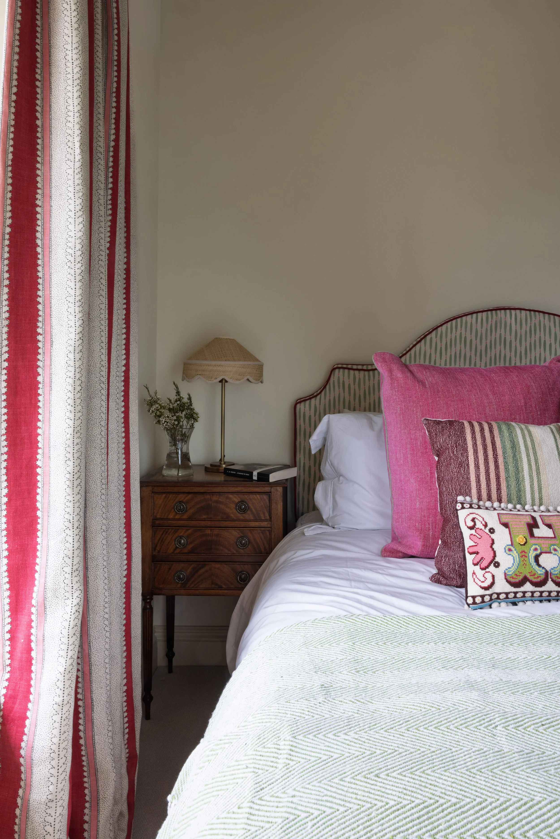
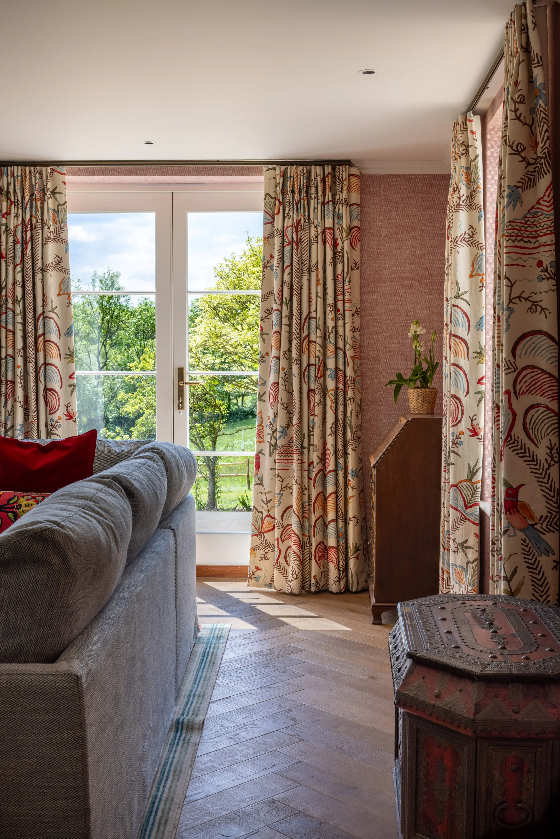
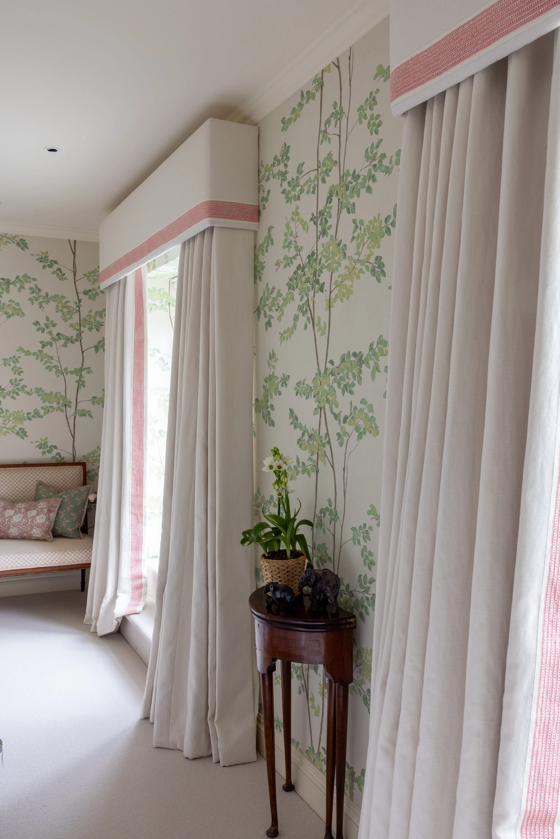
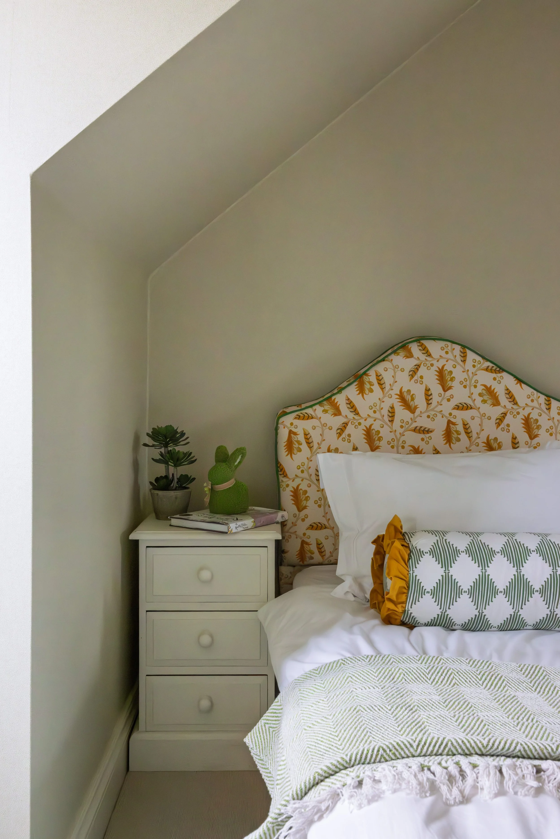
The result is a home full of warmth and joyful colour: a place that has been thoughtfully made and that unmistakably belongs to the family who live there.
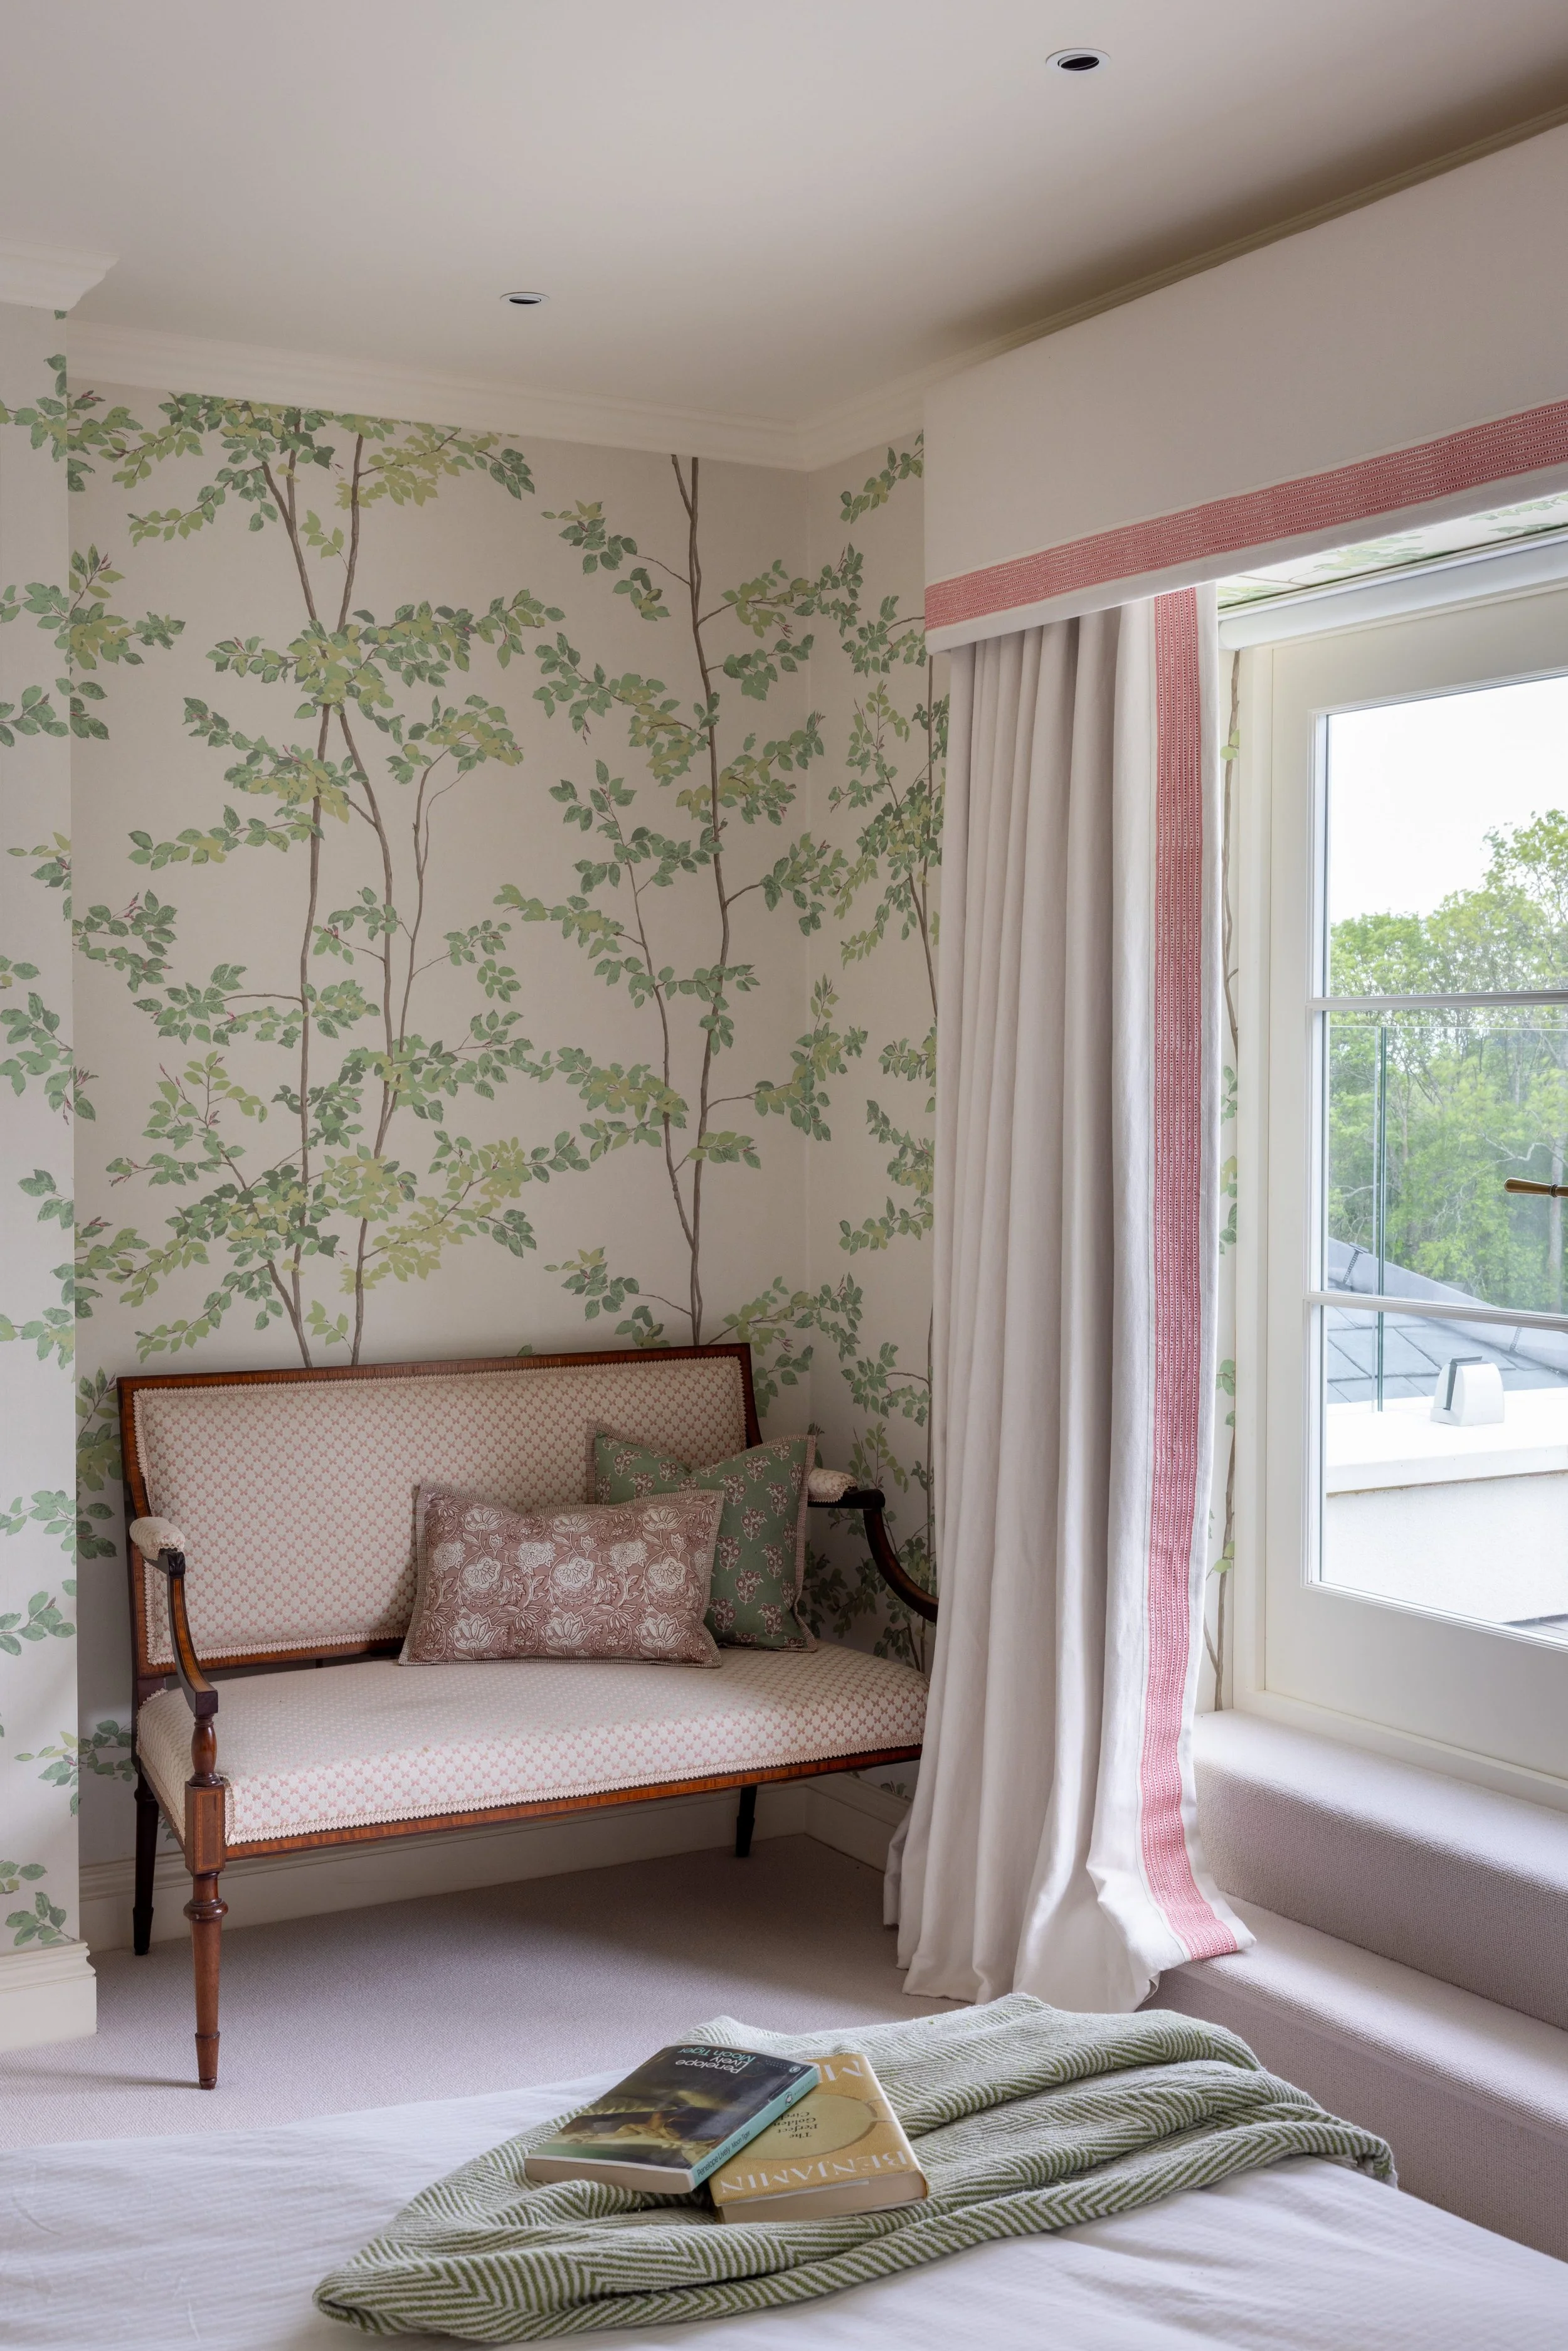
Working alongside an established contractor, I produced a full set of working drawings; lighting layouts, tile plans and bespoke joinery details for the principal bedroom, drawing room, library and sitting room, giving the team everything they needed to execute the work to a high standard.
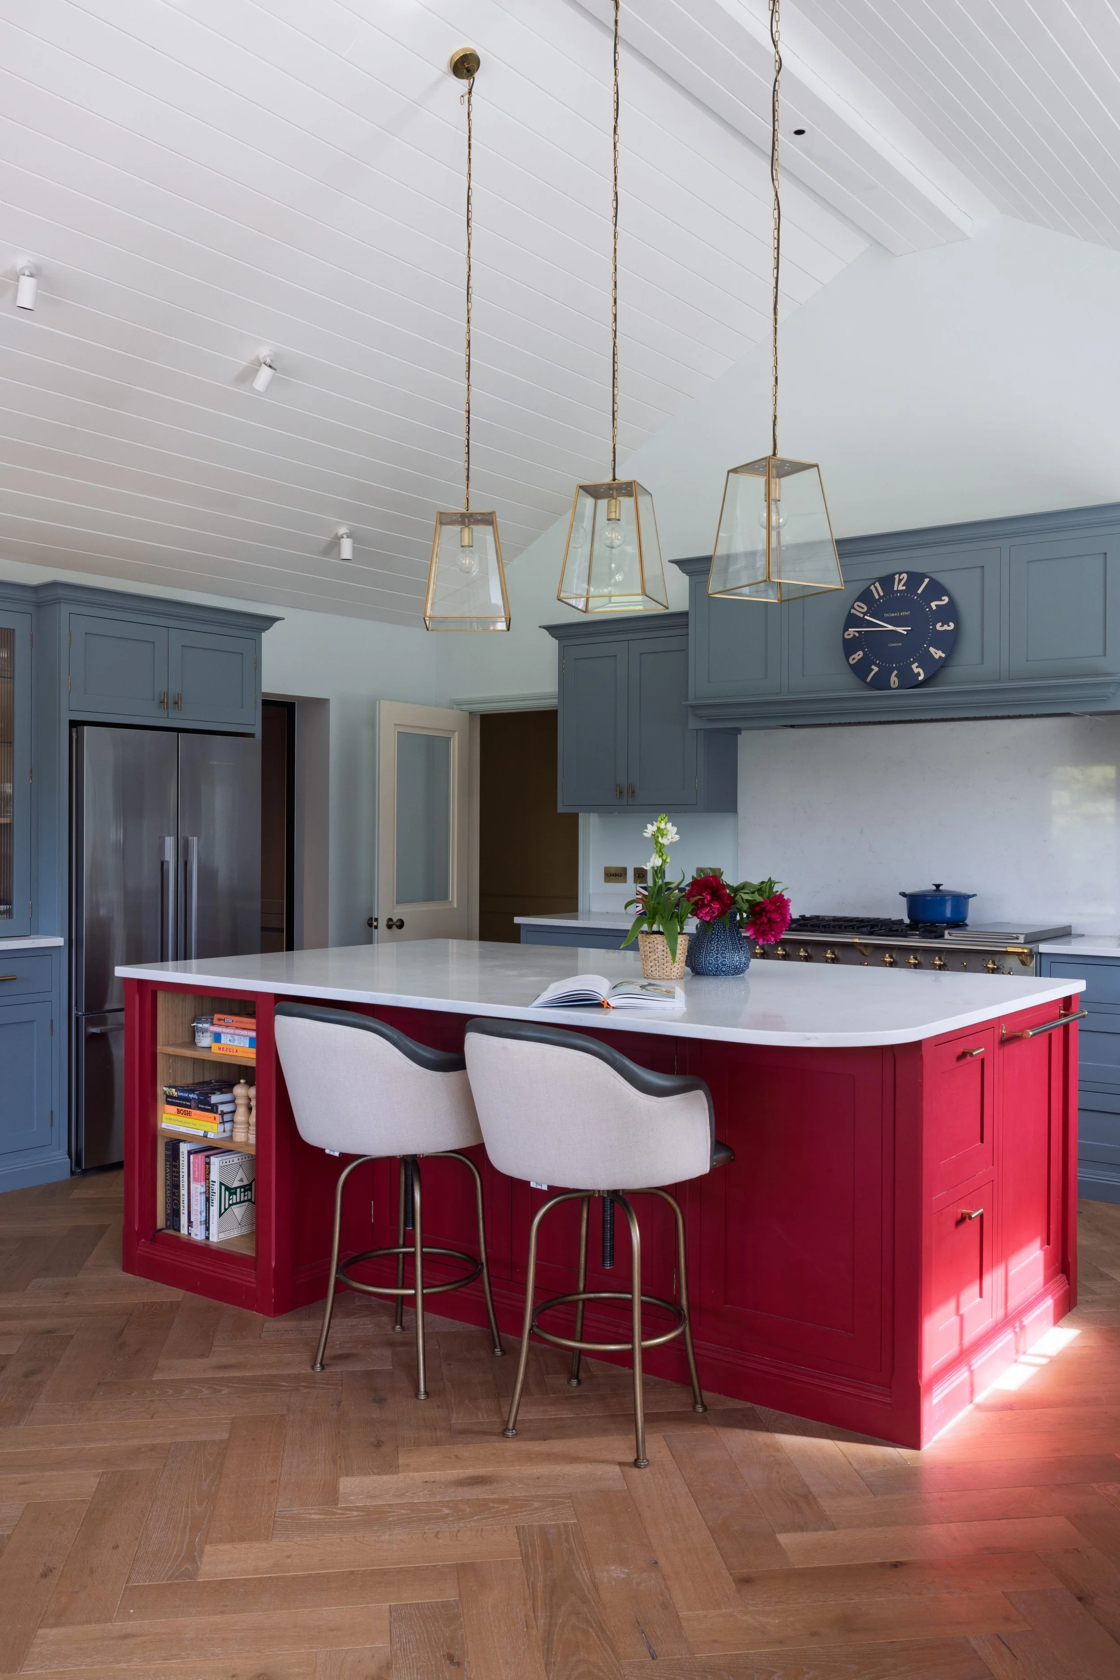
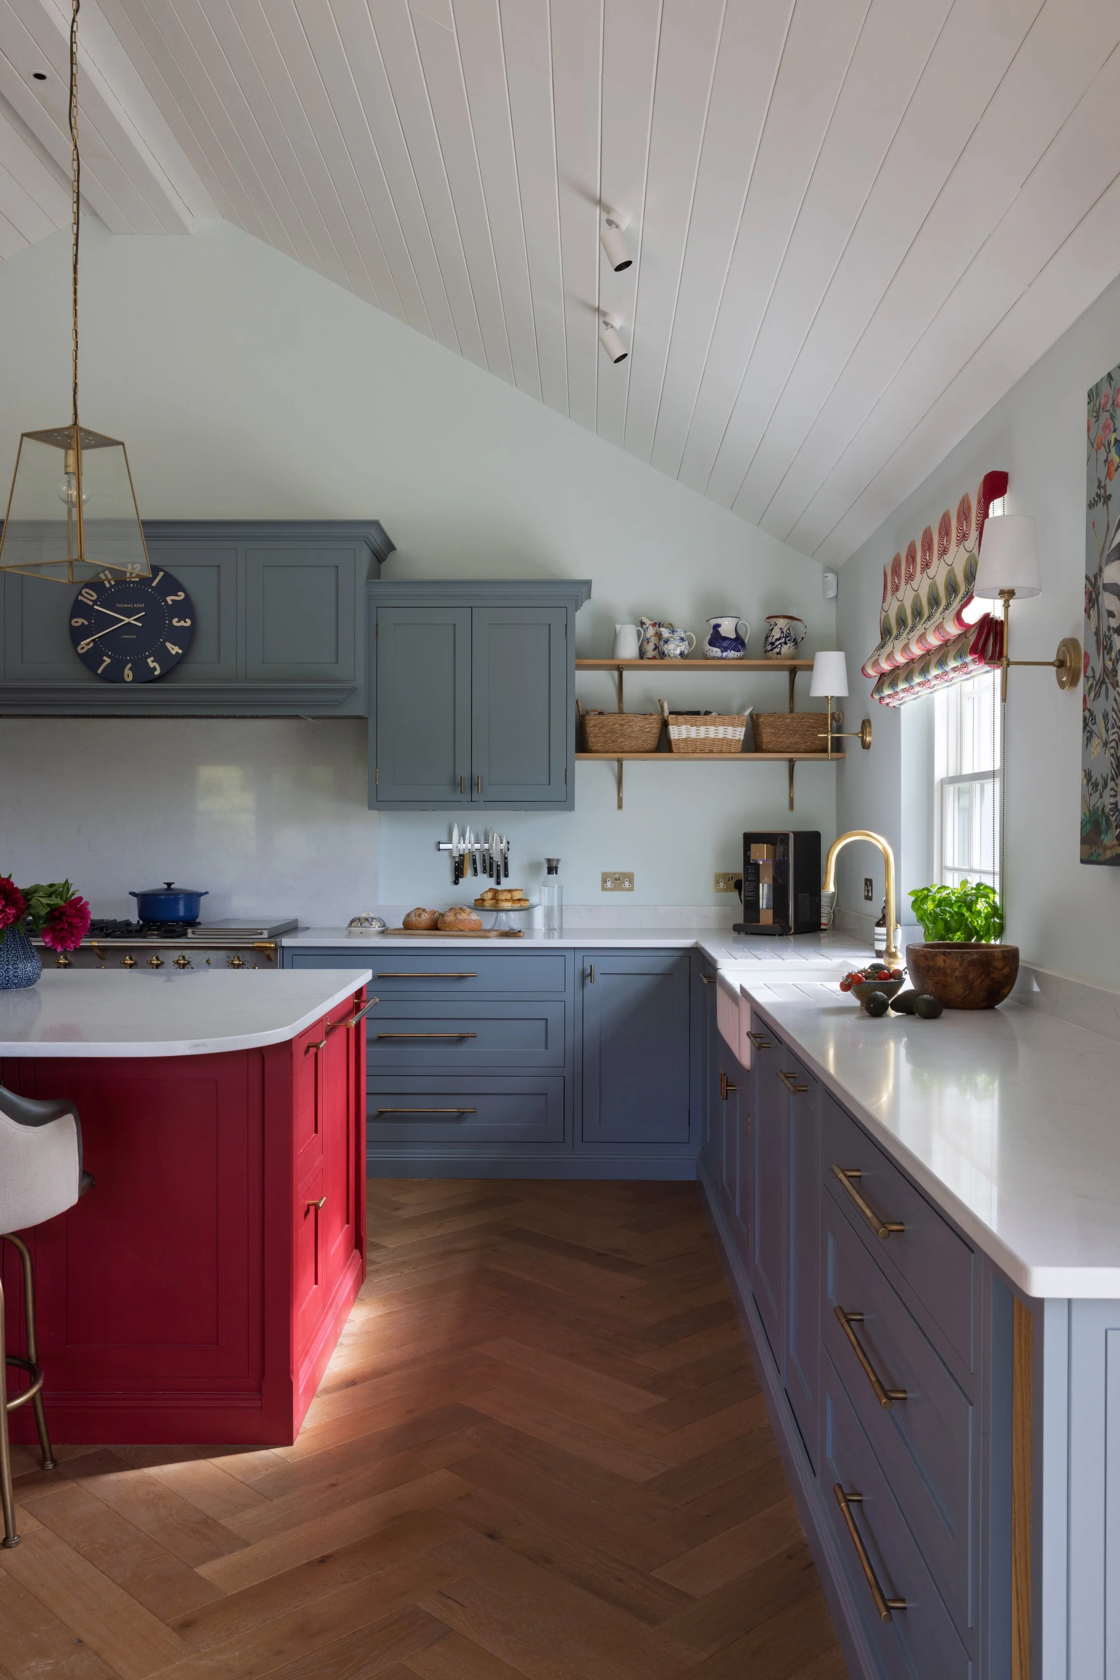
“I love working with Kate on my project. Her knowledge of fabrics is second to none and her ability to analyse plans to give the best use of space has been super helpful. I would encourage anyone planning or scheming to get in touch with Kate.”
Get in touch
If you're at the point where you have plans, quotes, or a budget you'd like reviewed before committing, I'd love to hear about your project.
You can email me at Kate@Katefinchinteriors.com or call me on 07715 000980.