
Chelsea Apartment
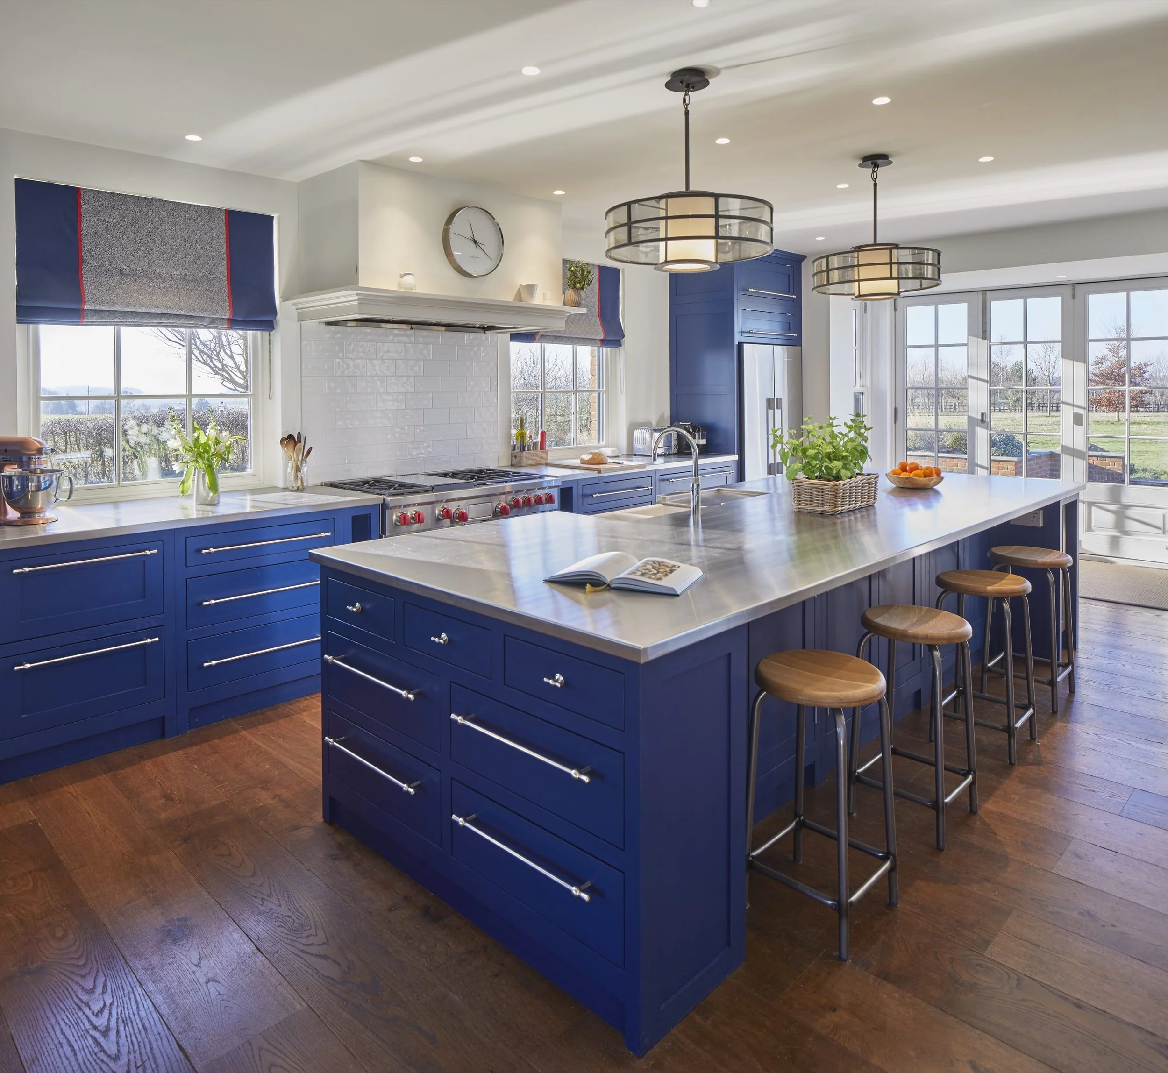
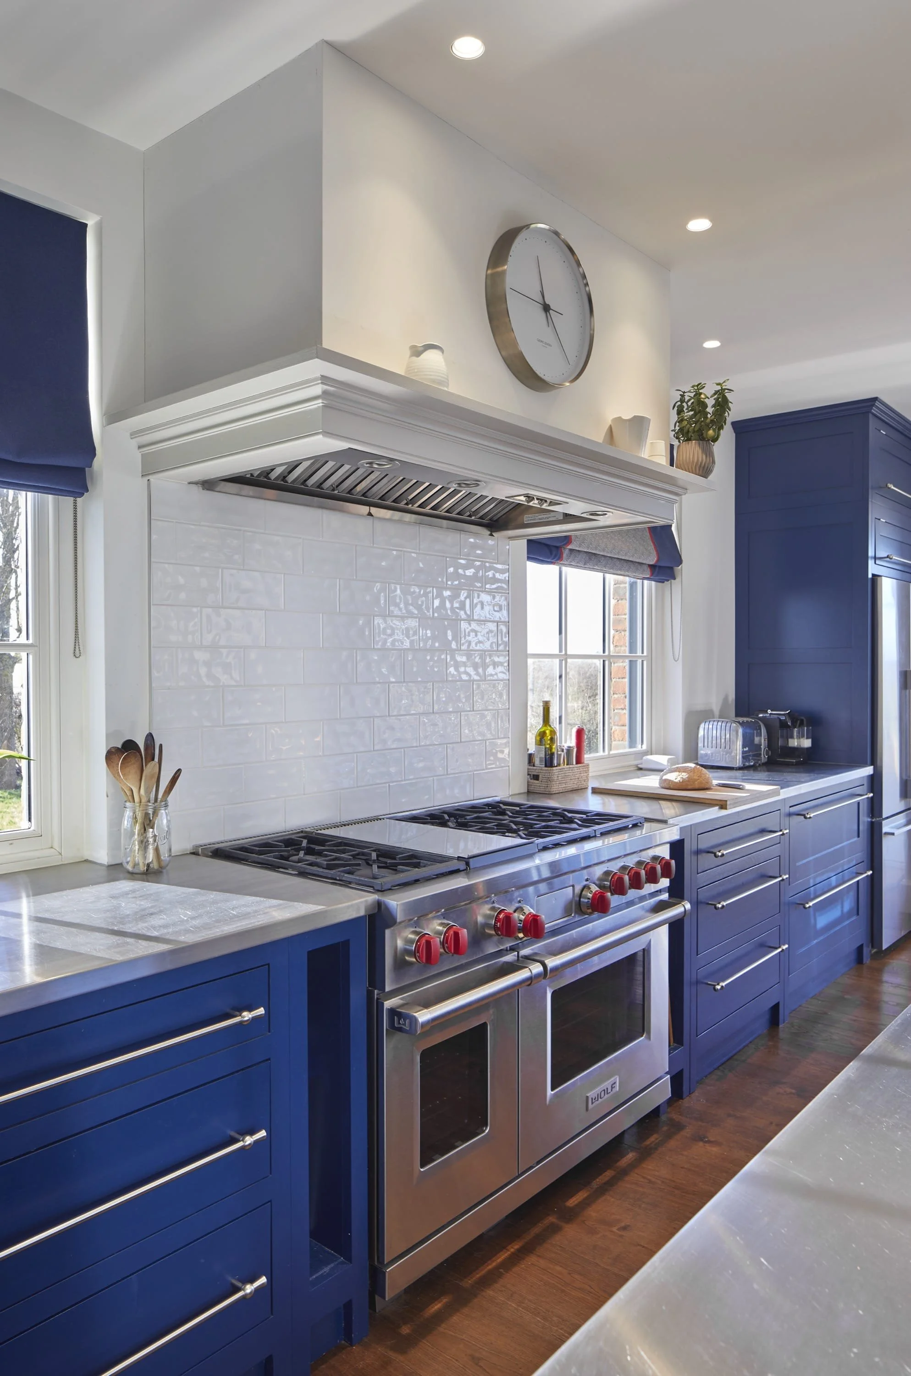
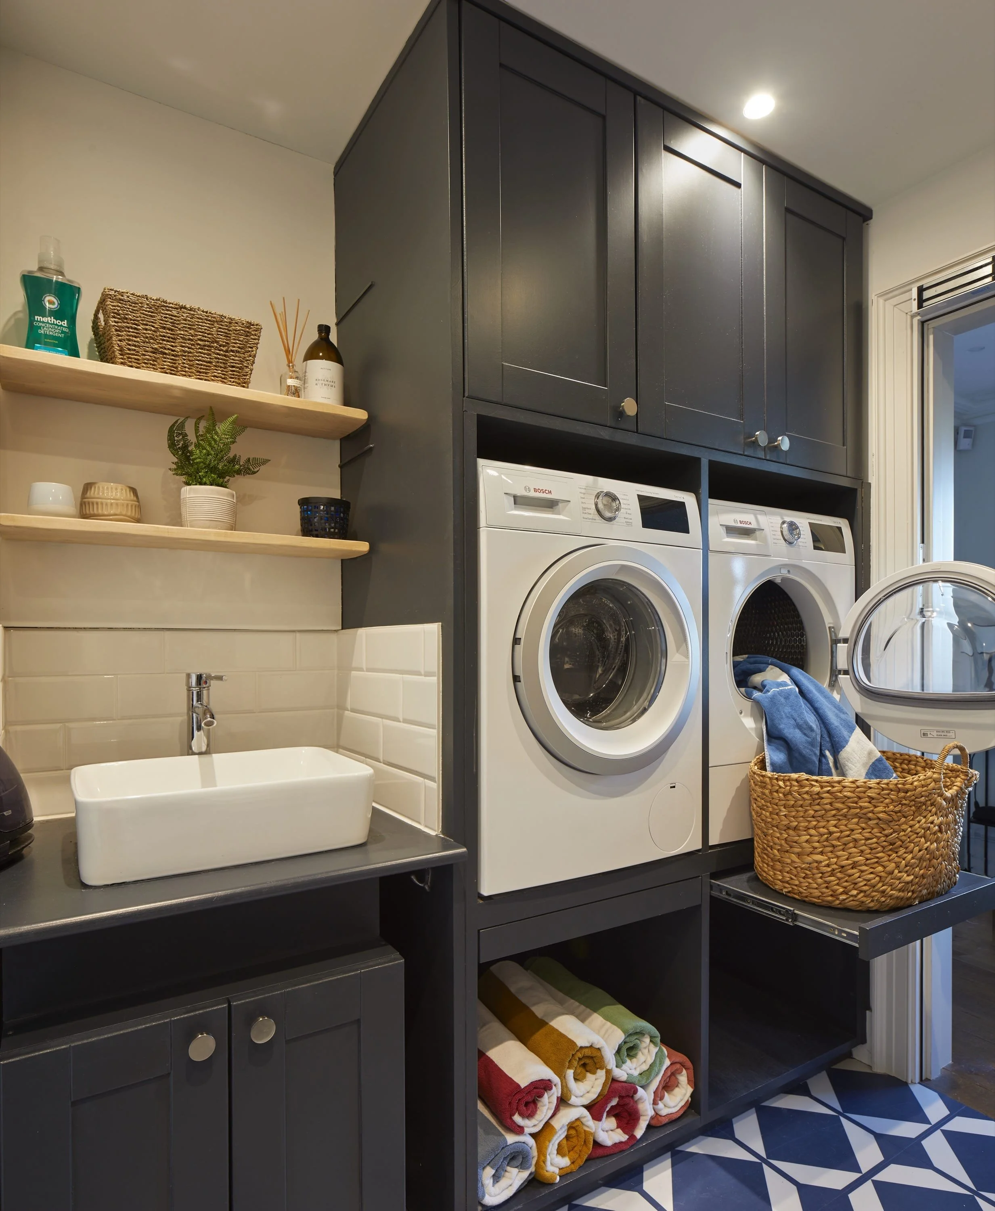
The clients came to me with a Chelsea mansion flat that had grown tired and was no longer working for them. Both bathrooms were very small, and the kitchen with two entrances eating into the available wall space was inefficient and awkward to use.
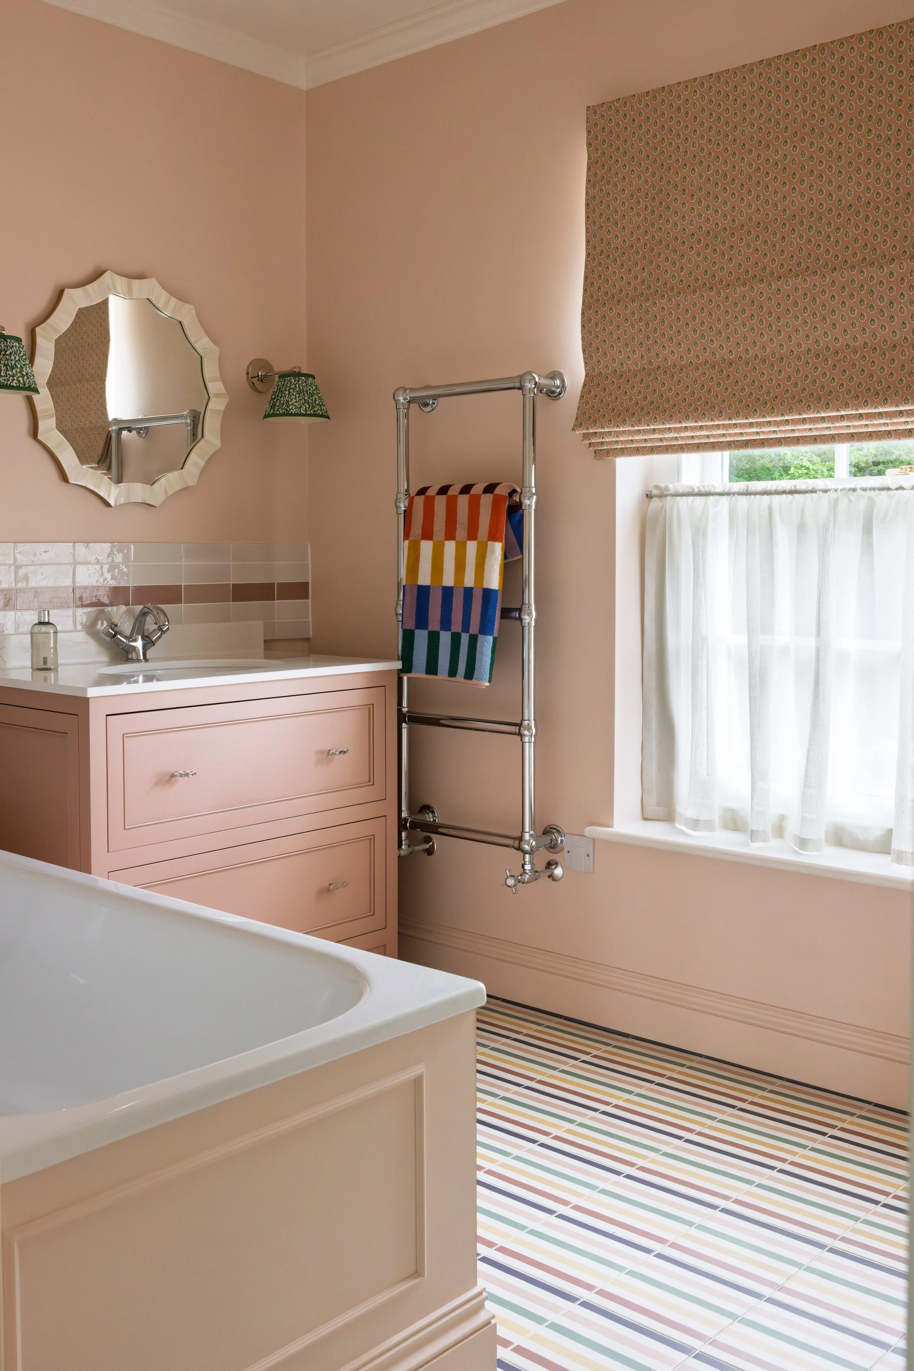
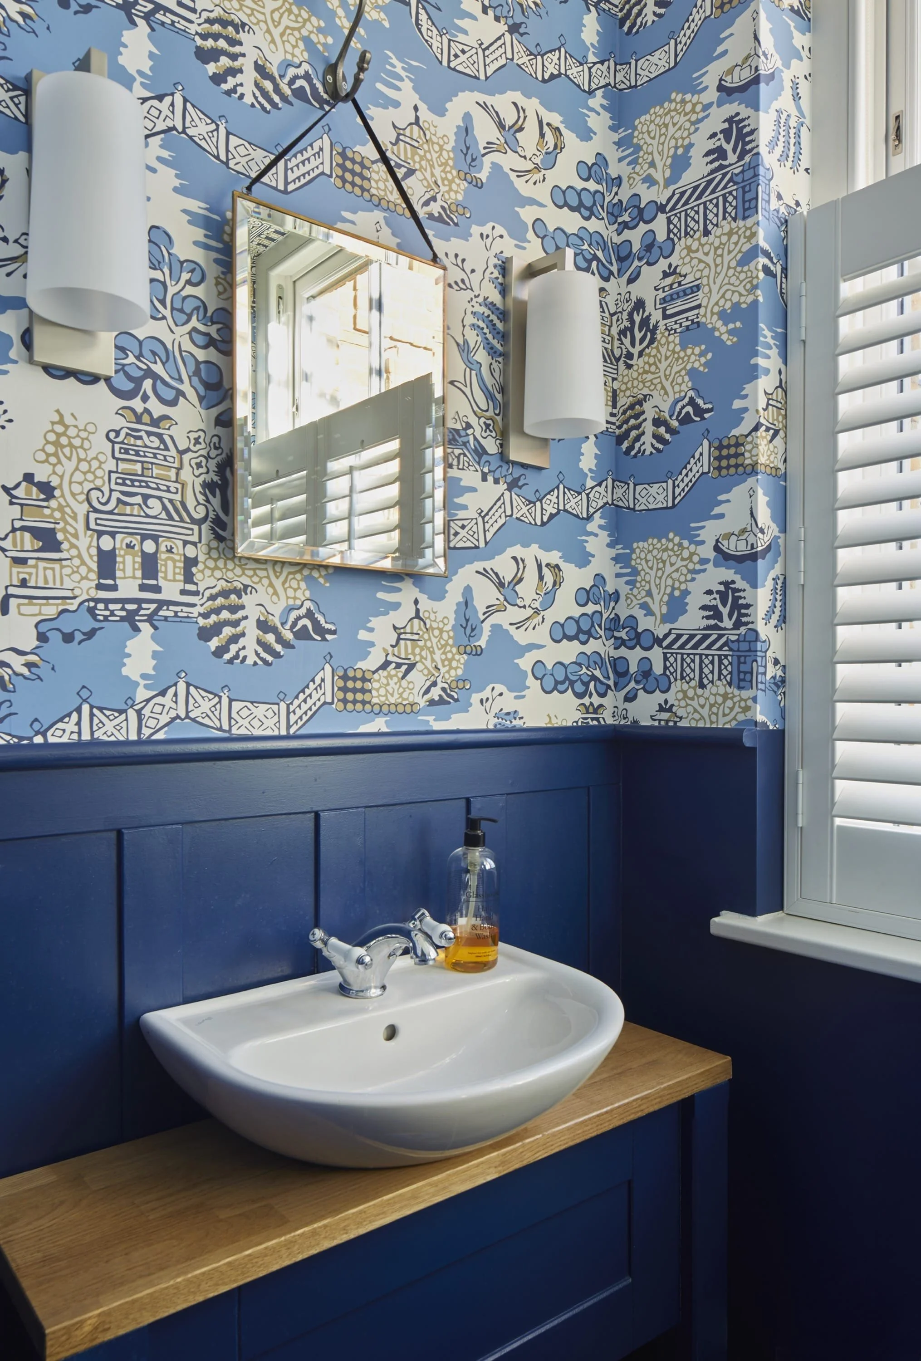
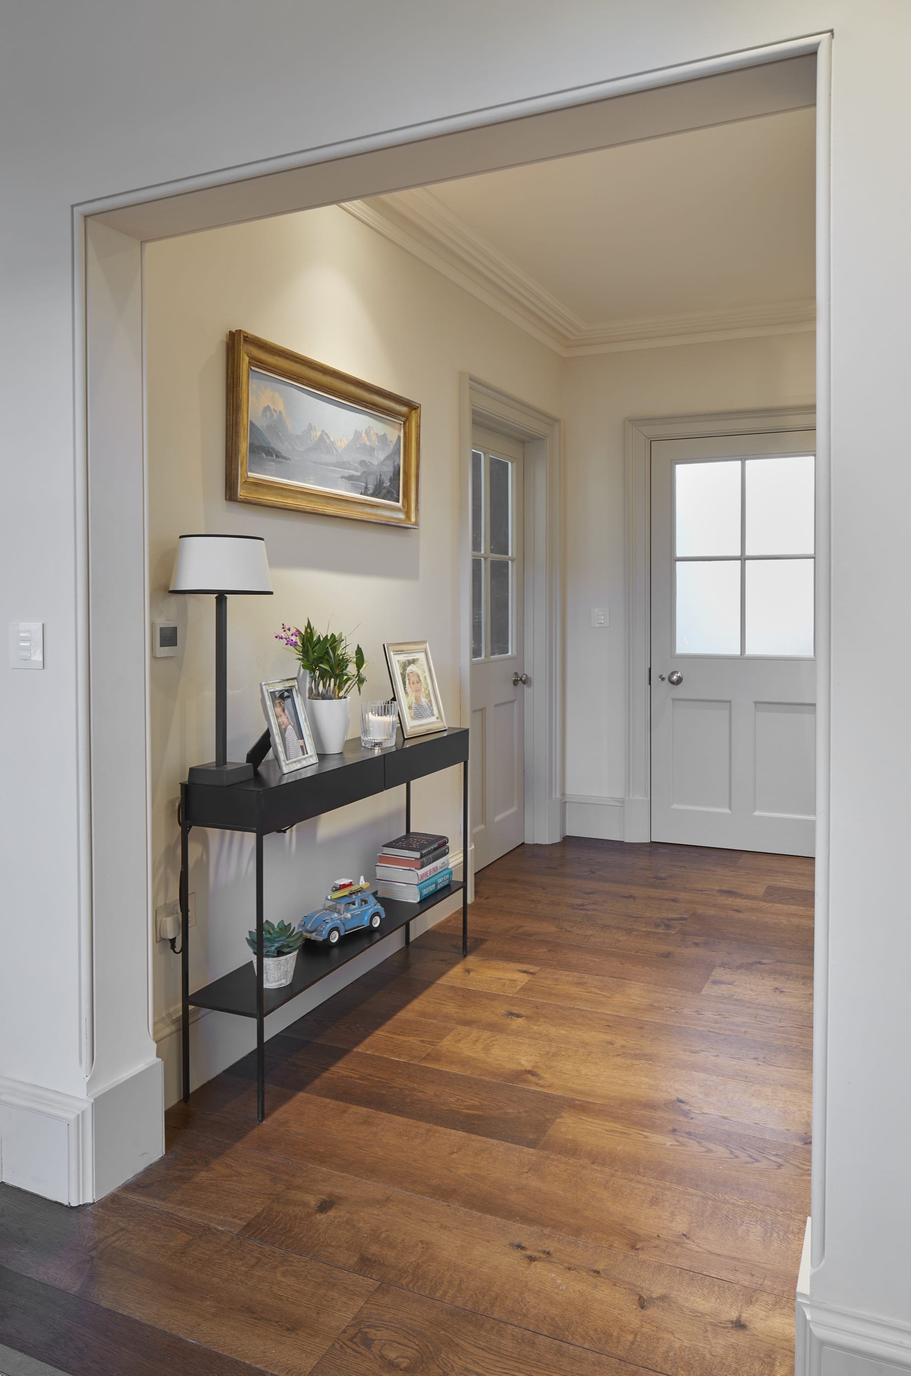
Working within the strict requirements of the building, I looked for every opportunity the existing layout could offer. I reworked both bathrooms to deliver the generous shower rooms they were after, repositioning a door to make that possible, and proposed blocking up one of the kitchen entrances to free up the wall space the room badly needed a straightforward intervention that transformed how the kitchen feels and functions.
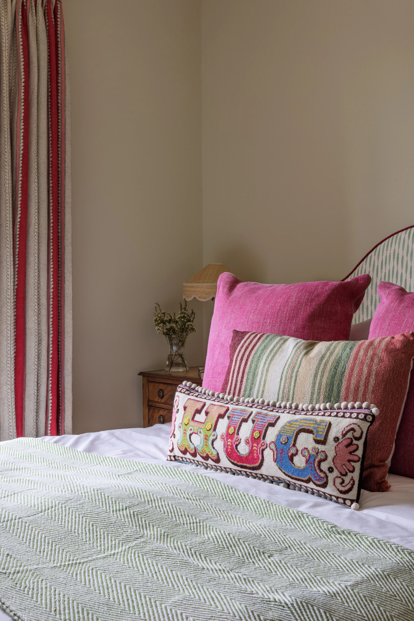
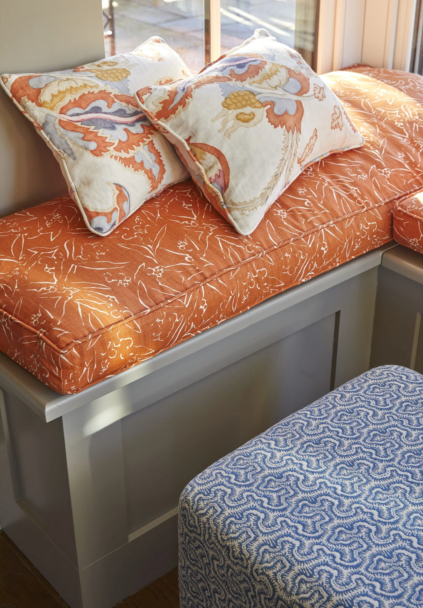
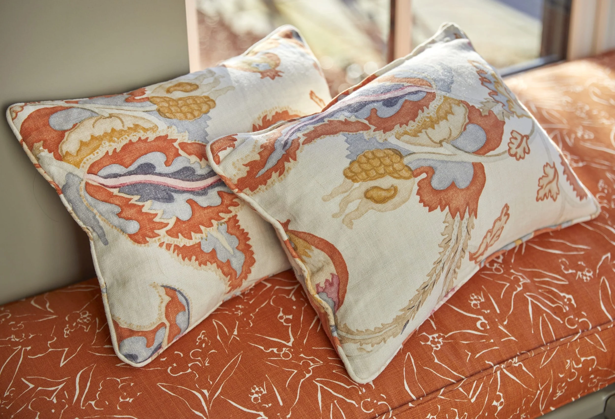
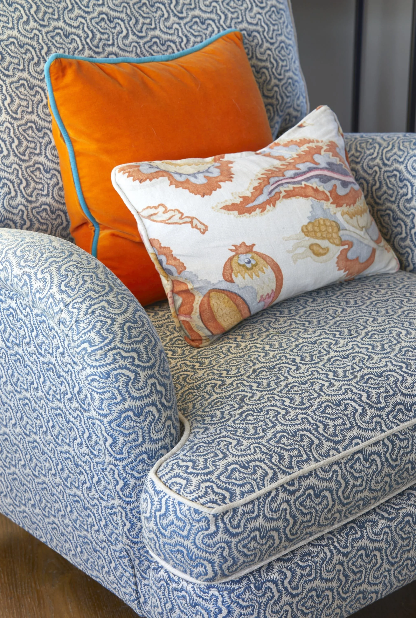
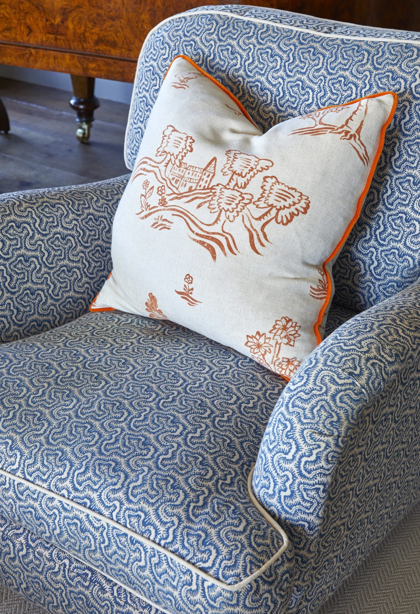
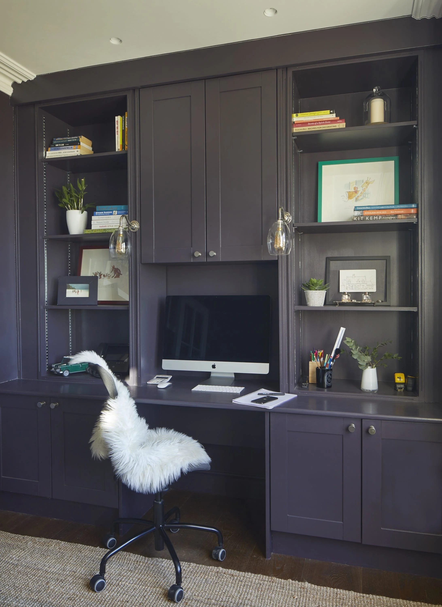
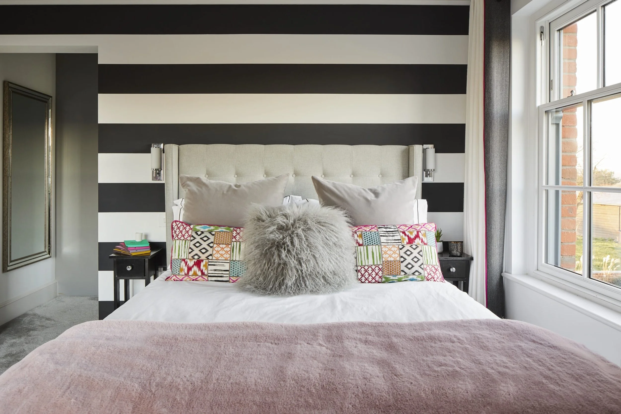
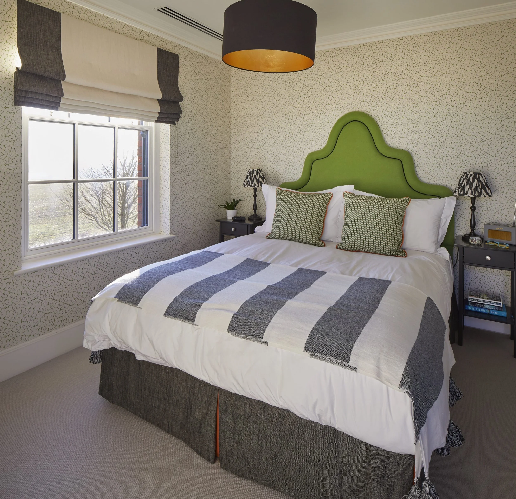
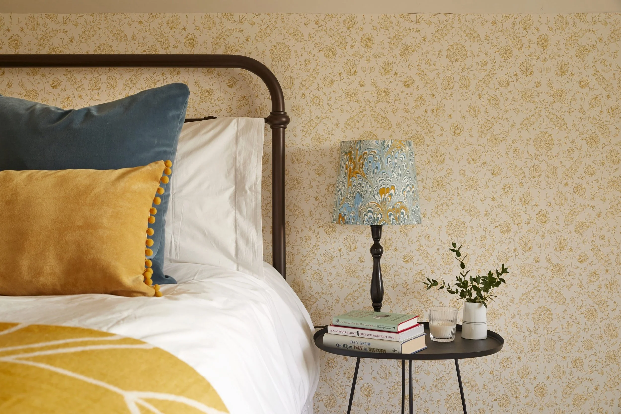
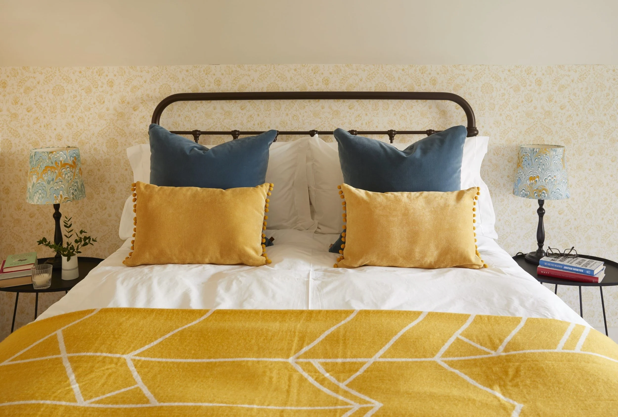
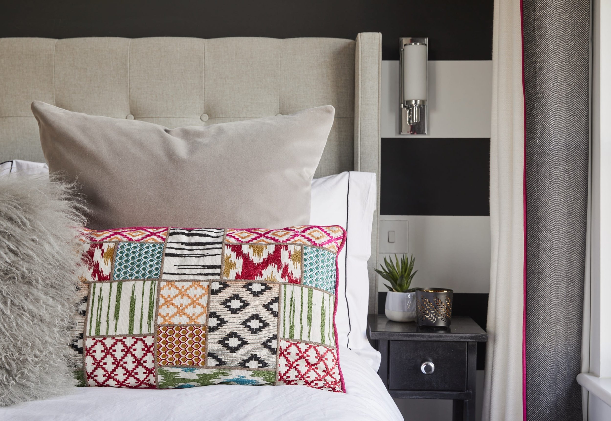
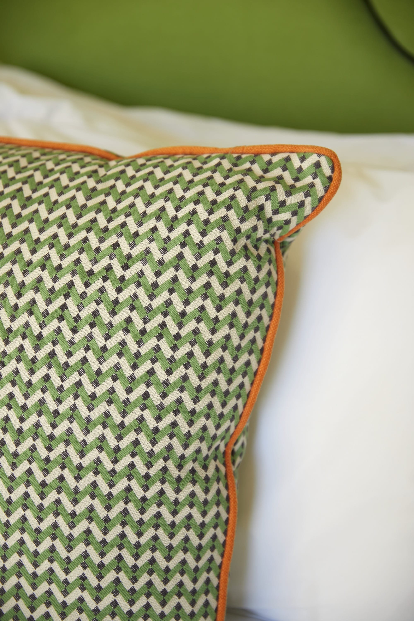
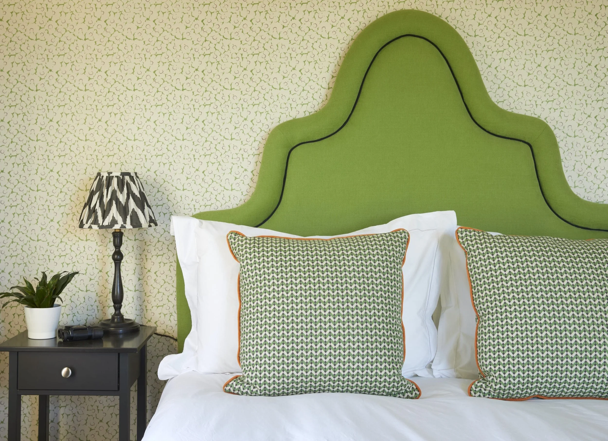
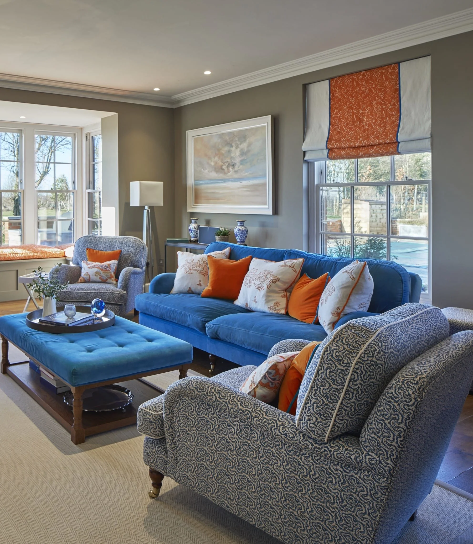
Colour did the rest: bringing warmth and personality to a flat that had previously had neither.
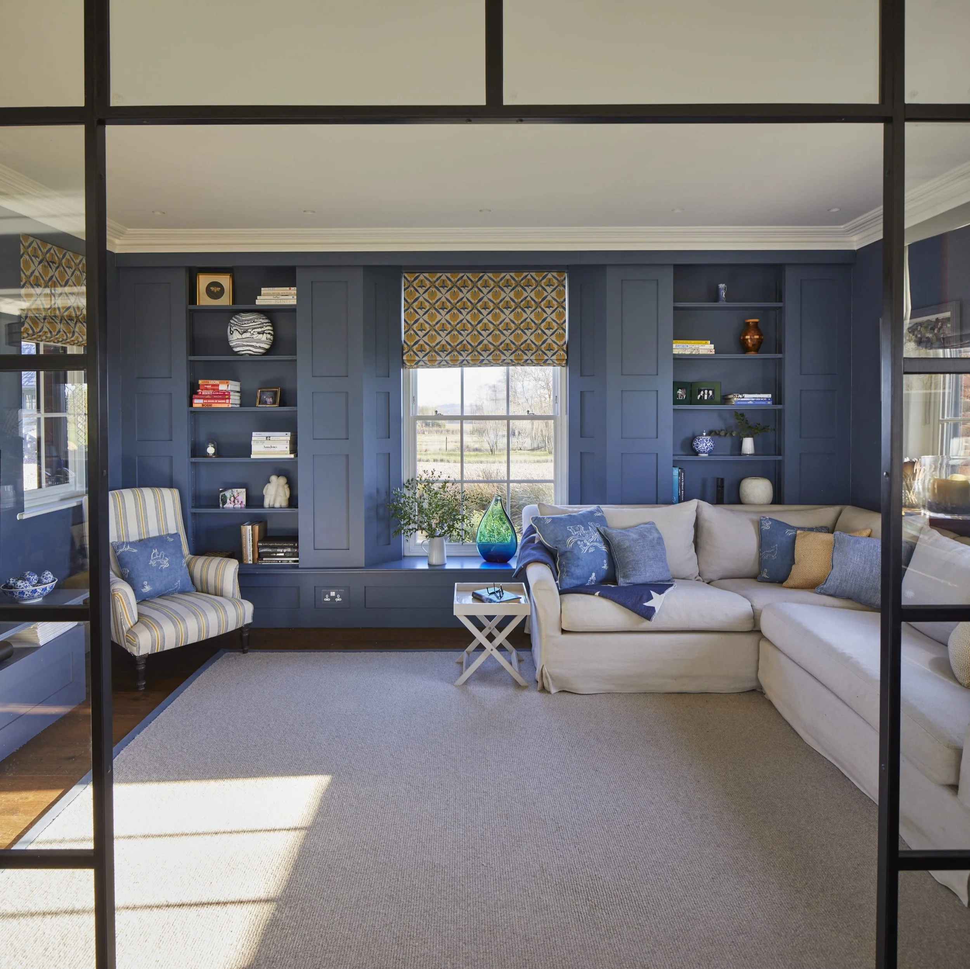
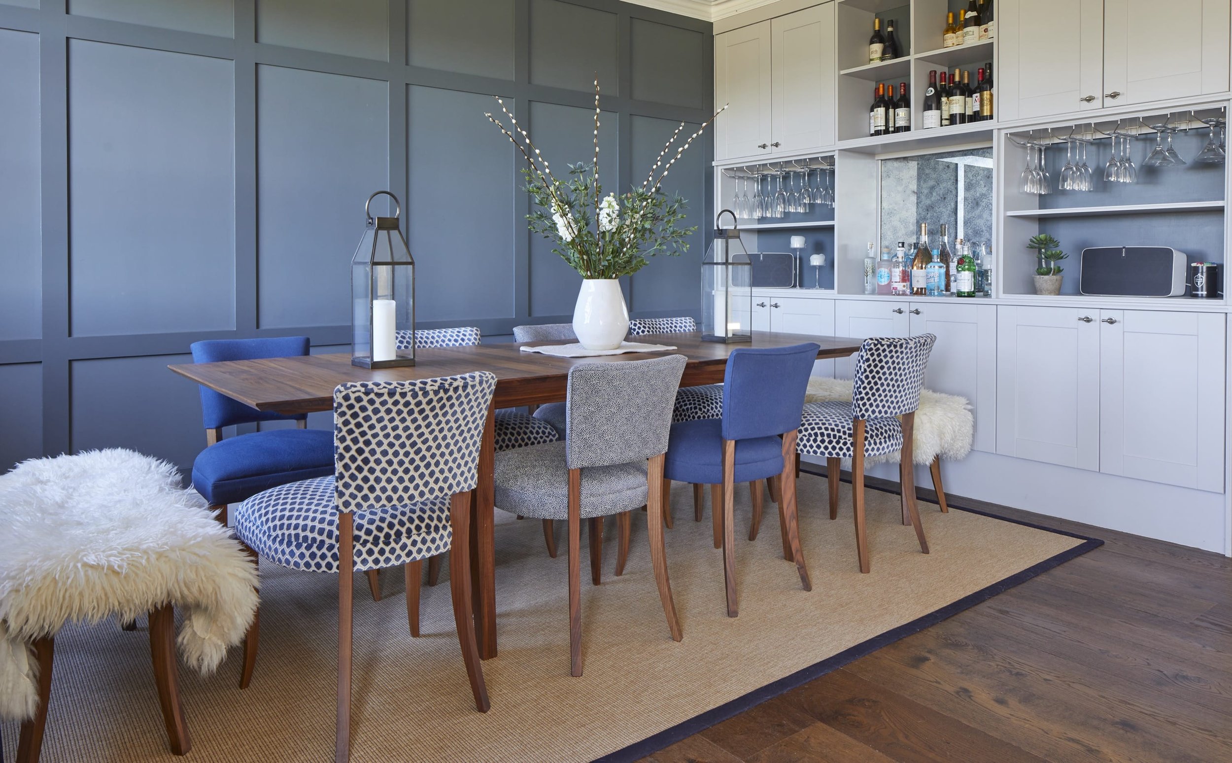
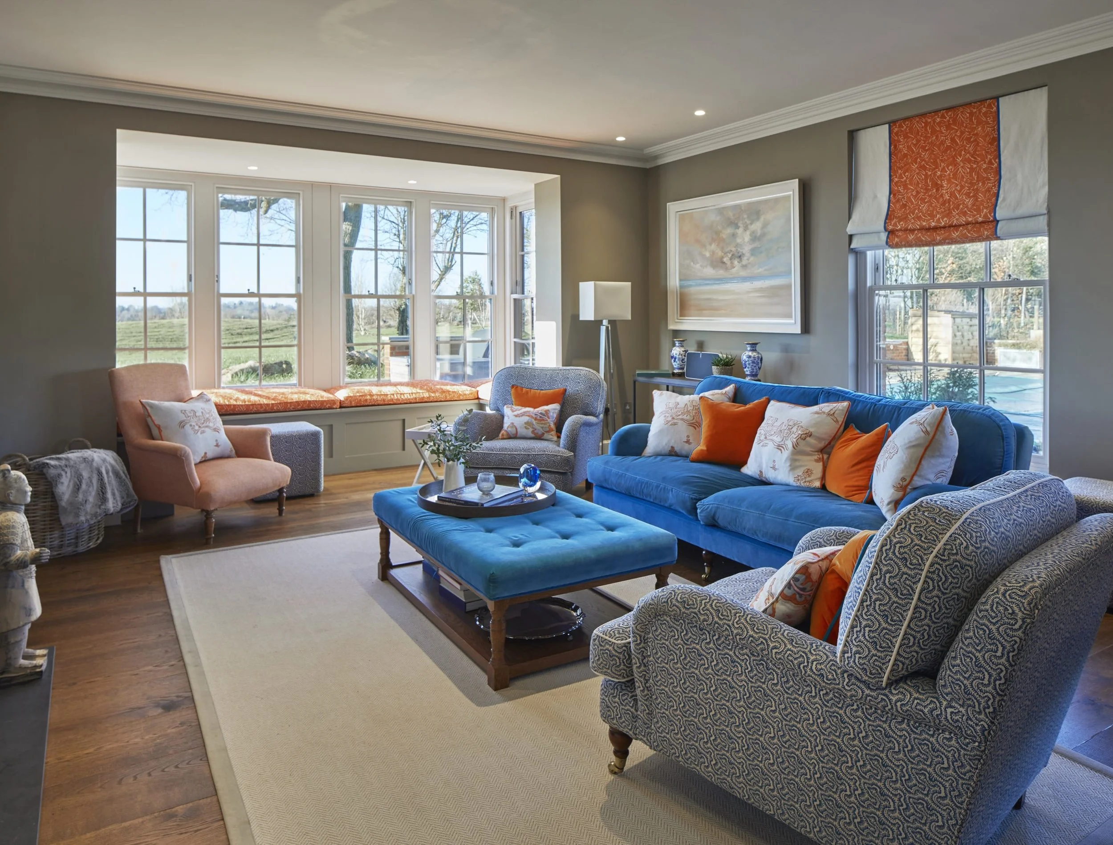
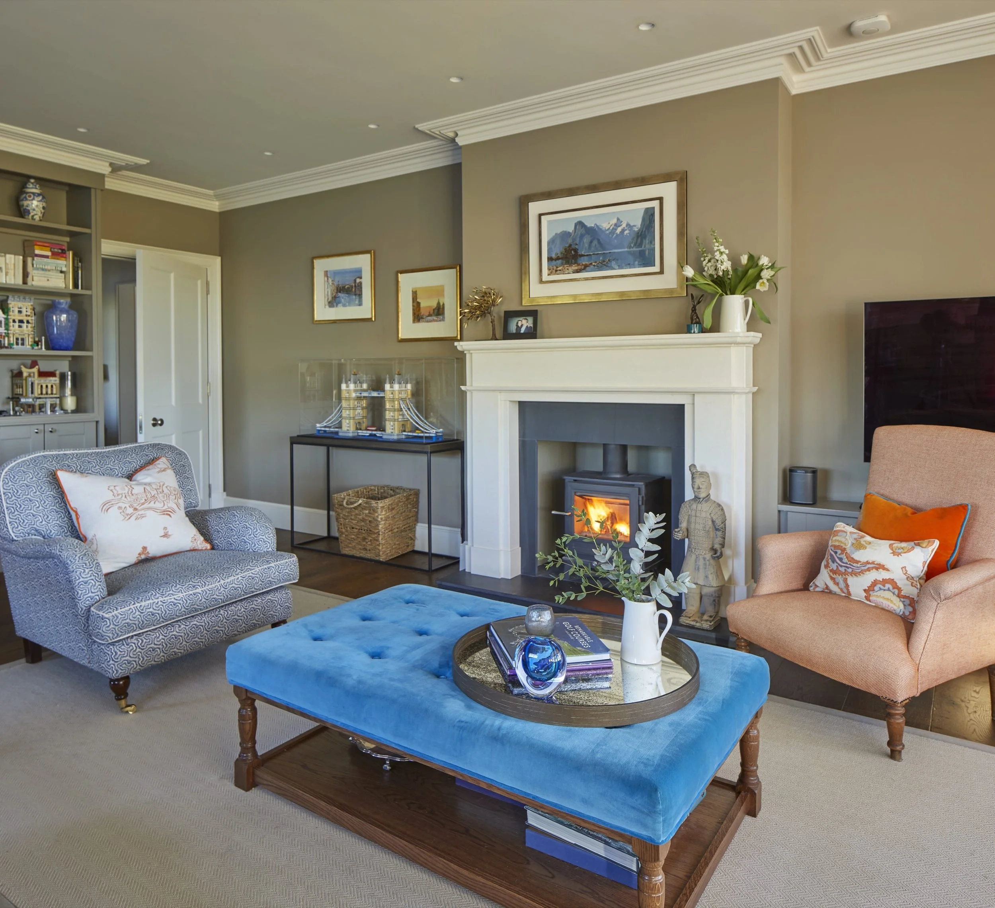
“Kate Finch has really helped me with a design for my interlocking dining room and drawing room... I would definitely use her again and would recommend her to others without hesitation.”
What next?
Please click on the button below and fill out the enquiry form. Once you have submitted the form you will be given a link to book a free 30 minute call with Kate to discuss your project.